
Amsterdam settled on its basic building block early — a narrow plot, a tall brick front, a hoisting beam — and every century since has been an argument with that decision. Sometimes the argument is polite: an eighteenth-century interior fitted behind a seventeenth-century front. Sometimes it is loud: a housing block that doubles as a bridge, an office that floats above a shipyard crane track, a residential building you can sail a boat into.
What follows is fifteen buildings in the order they were finished, from the 1620s to 2022. Read end to end, they make a rough argument about how the city thinks: it does not often start over. It builds on top, it converts, it keeps the awkward old thing and hangs something new off it. Most of these are within reach of a tram and a decent walk.
Huis Bartolotti
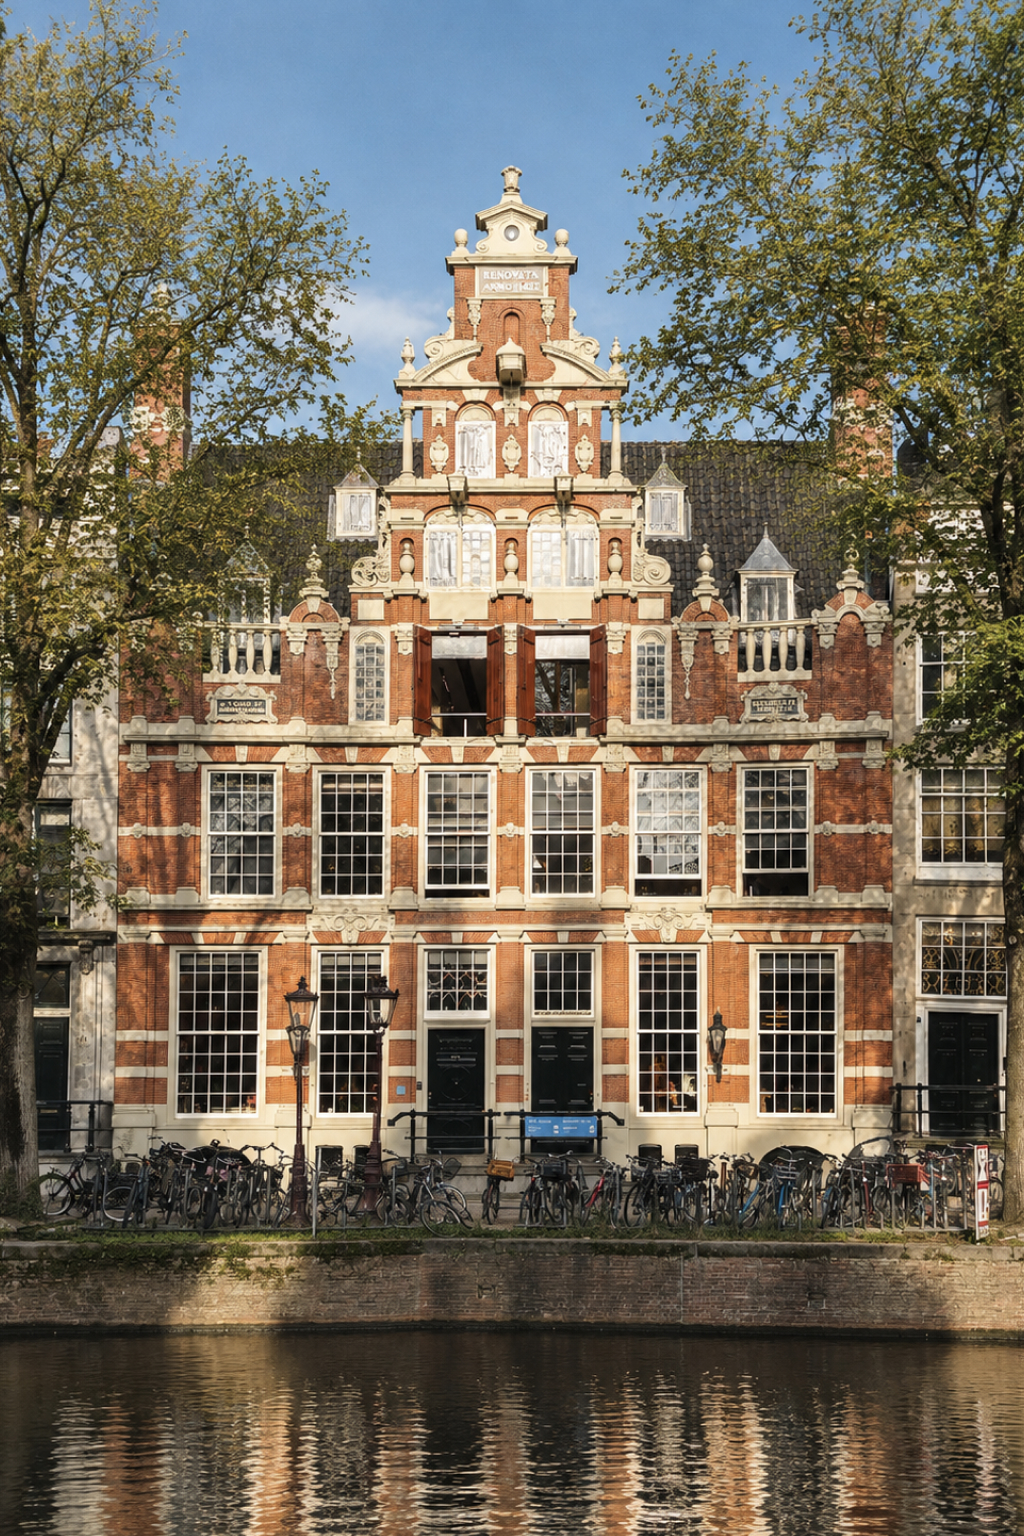
Willem van den Heuvel inherited one of the great Amsterdam fortunes from his childless uncle, a Bolognese merchant named Giovanni Battista Bartolotti, on one condition: he had to take the name. He did, and around 1620 he spent the money on this. The facade, attributed to city architect Hendrick de Keyser and carried out by his son Pieter, is unusually wide for the Herengracht and kinks twice to follow the bend in the canal, so it shows itself from both directions along the water. Bright orange brick, sandstone masks, vases and a broken pediment frame two mottos that make the whole merchant case: Religione et Probitate on one side, Ingenio et Assiduo Labore — by wit and hard work — on the other. The house was split in two in 1689 and spent nearly two centuries under separate owners; the Hendrick de Keyser society bought one half in 1924 and only got the other in 1971. Inside, the eighteenth century moved in: Louis XIV painted rooms at the front, and a rococo reception hall in mahogany at the back.
| Address | Herengracht 170–172, Centrum |
| Architect | Attributed to Hendrick de Keyser; carried out by Pieter de Keyser |
| Years of construction | c. 1617–1622; rear wing added in the 1750s |
| Function | Merchant’s double house, divided in 1689; since 2018 a museum house of Hendrick de Keyser Monumenten |
Het Schip
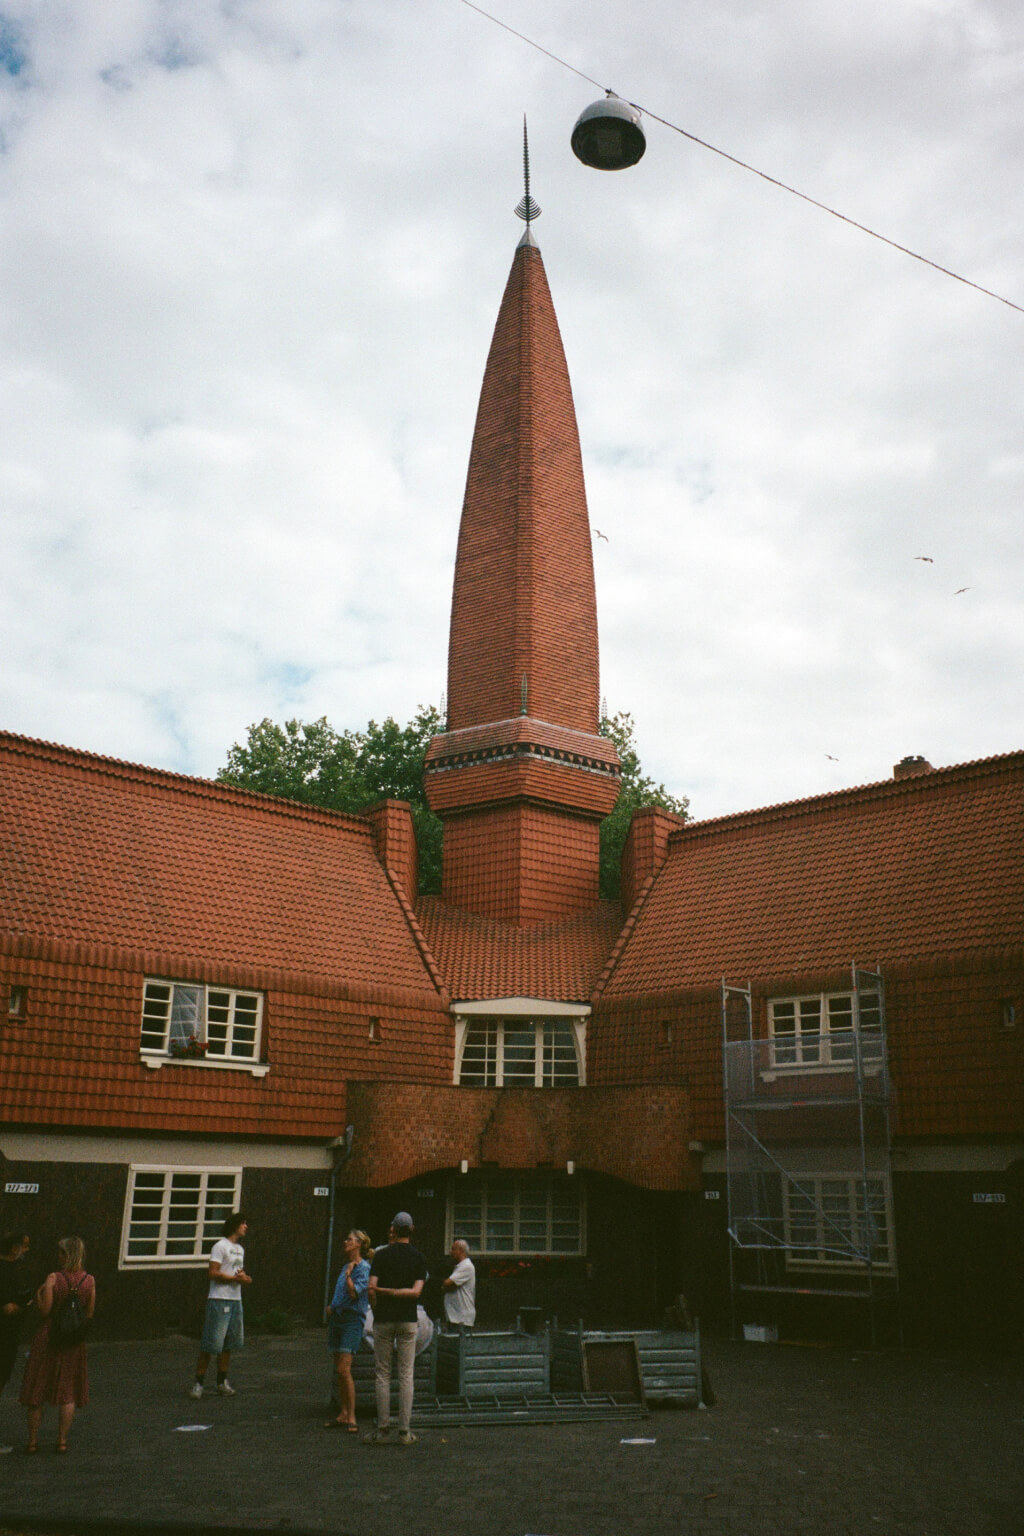
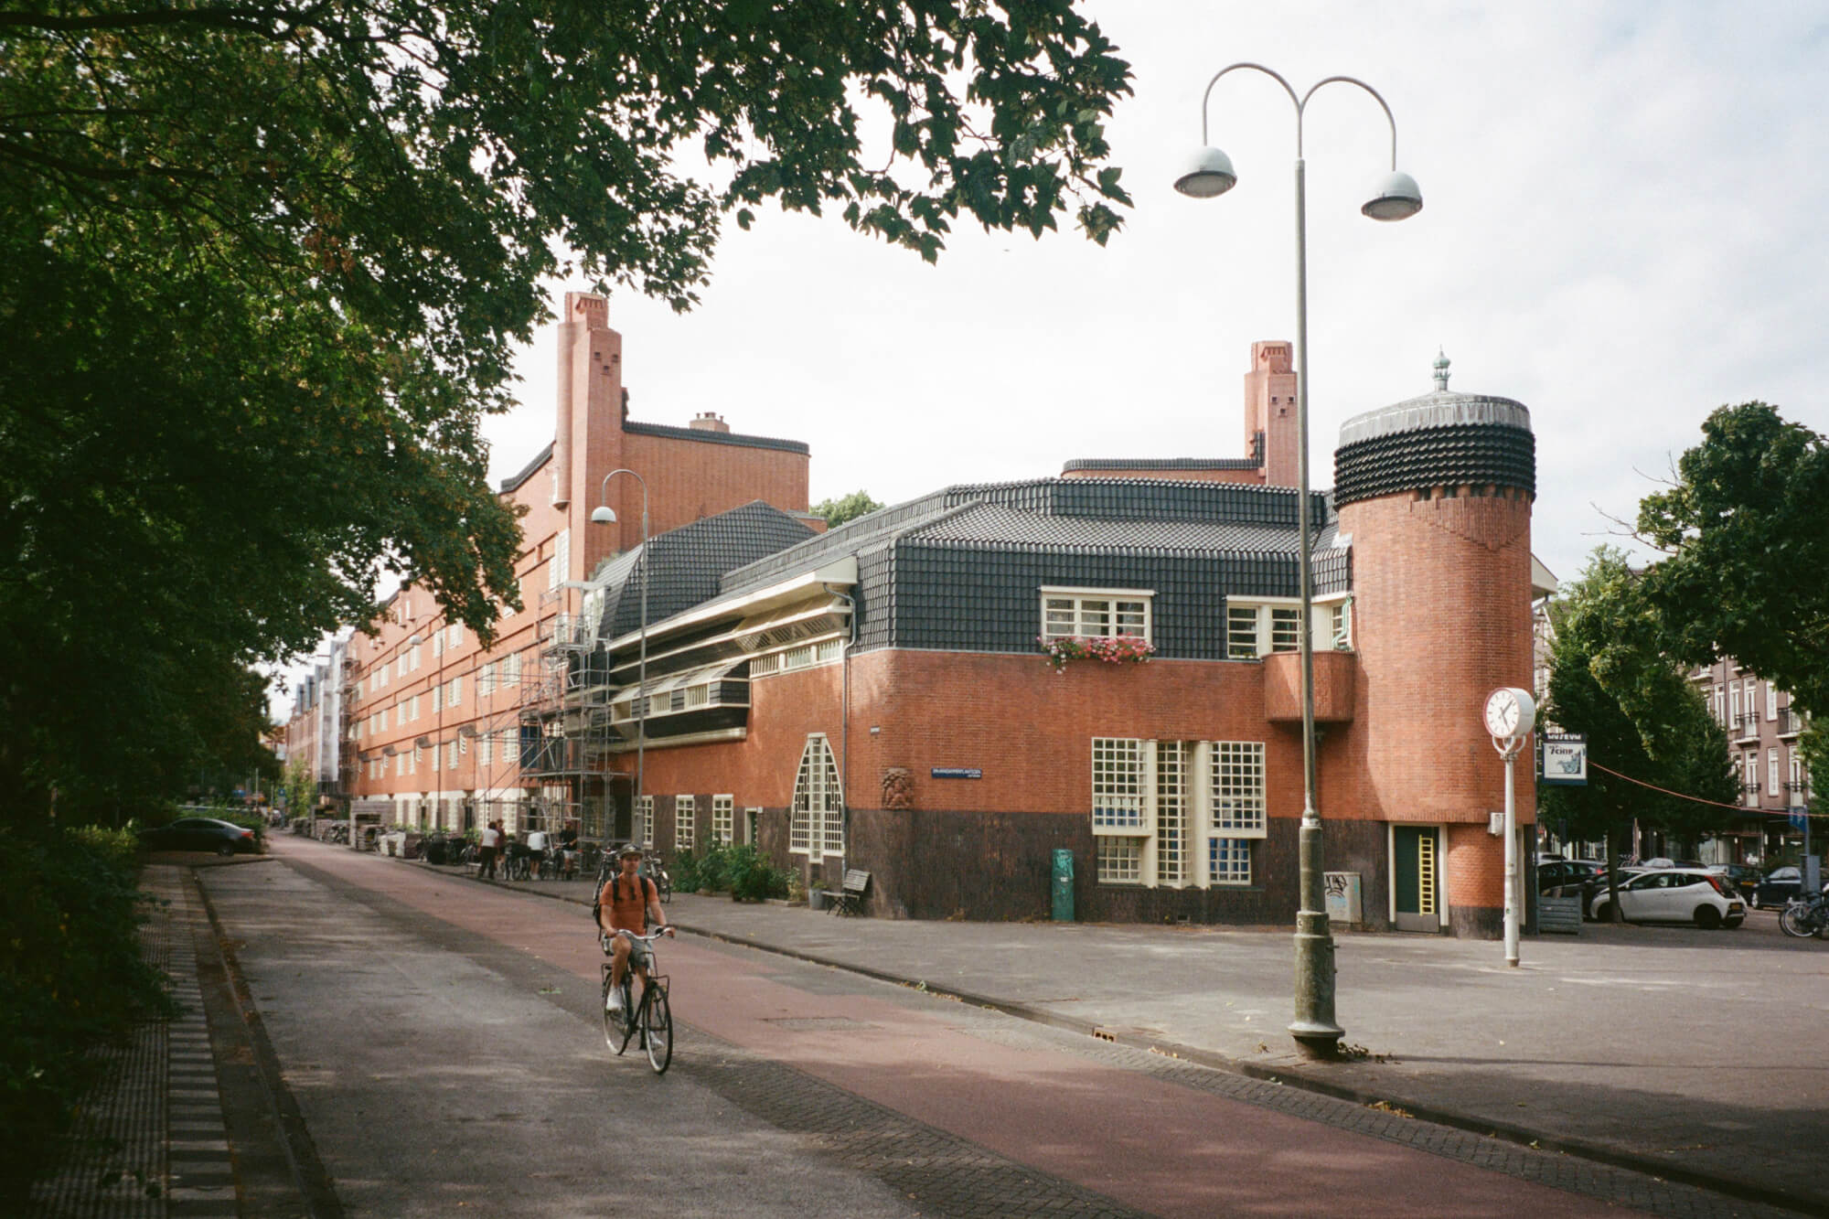
Michel de Klerk’s block for the housing association Eigen Haard is the moment Dutch social housing decided that workers deserved architecture, not just sanitation. The brickwork does things brick should not do — barrel-shaped corner oriels, a wave of masonry along Zaanstraat, a carved group of ravens over the post office because ravens carried messages for Odin. Its most famous feature is a slim tower on Hembrugstraat that is hollow and serves no purpose whatsoever, standing on the axis of the courtyard opposite like a secular answer to the church spires around it. De Klerk died of pneumonia in 1923, on his thirty-ninth birthday; Eigen Haard was still grumbling about the maintenance bill six years later.
| Address | Oostzaanstraat 45, Spaarndammerbuurt |
| Architect | Michel de Klerk |
| Years of construction | Designed 1917, built 1919–1921 |
| Function | 102 social dwellings, post office and meeting hall; now 82 dwellings and Museum Het Schip |
Olympisch Stadion
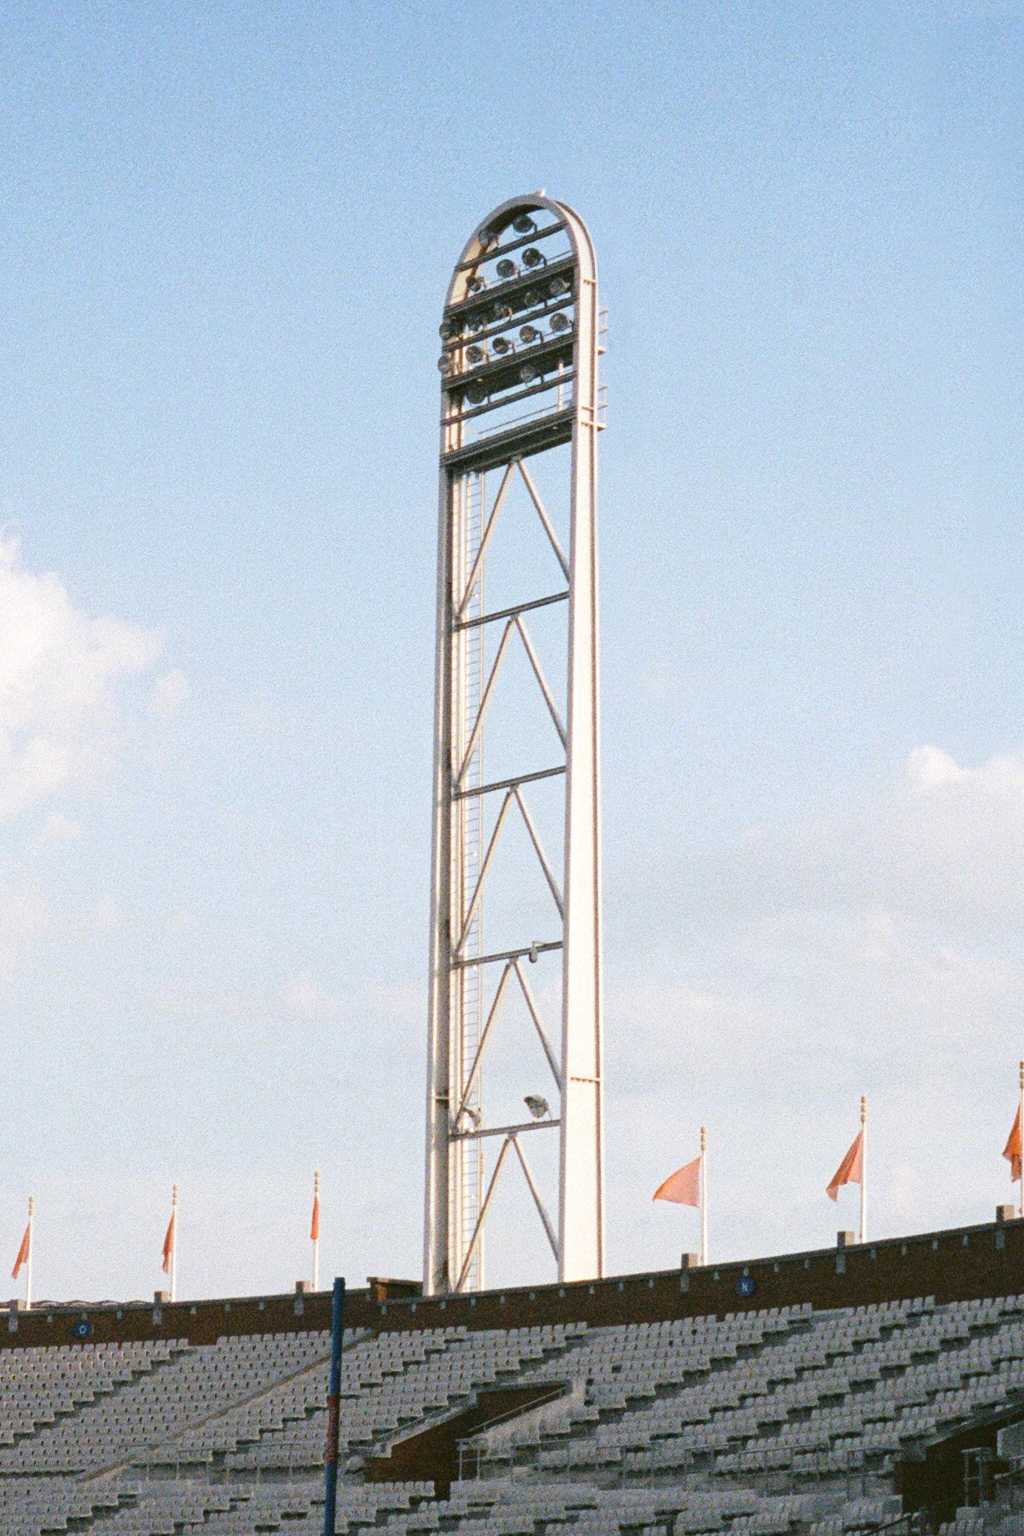
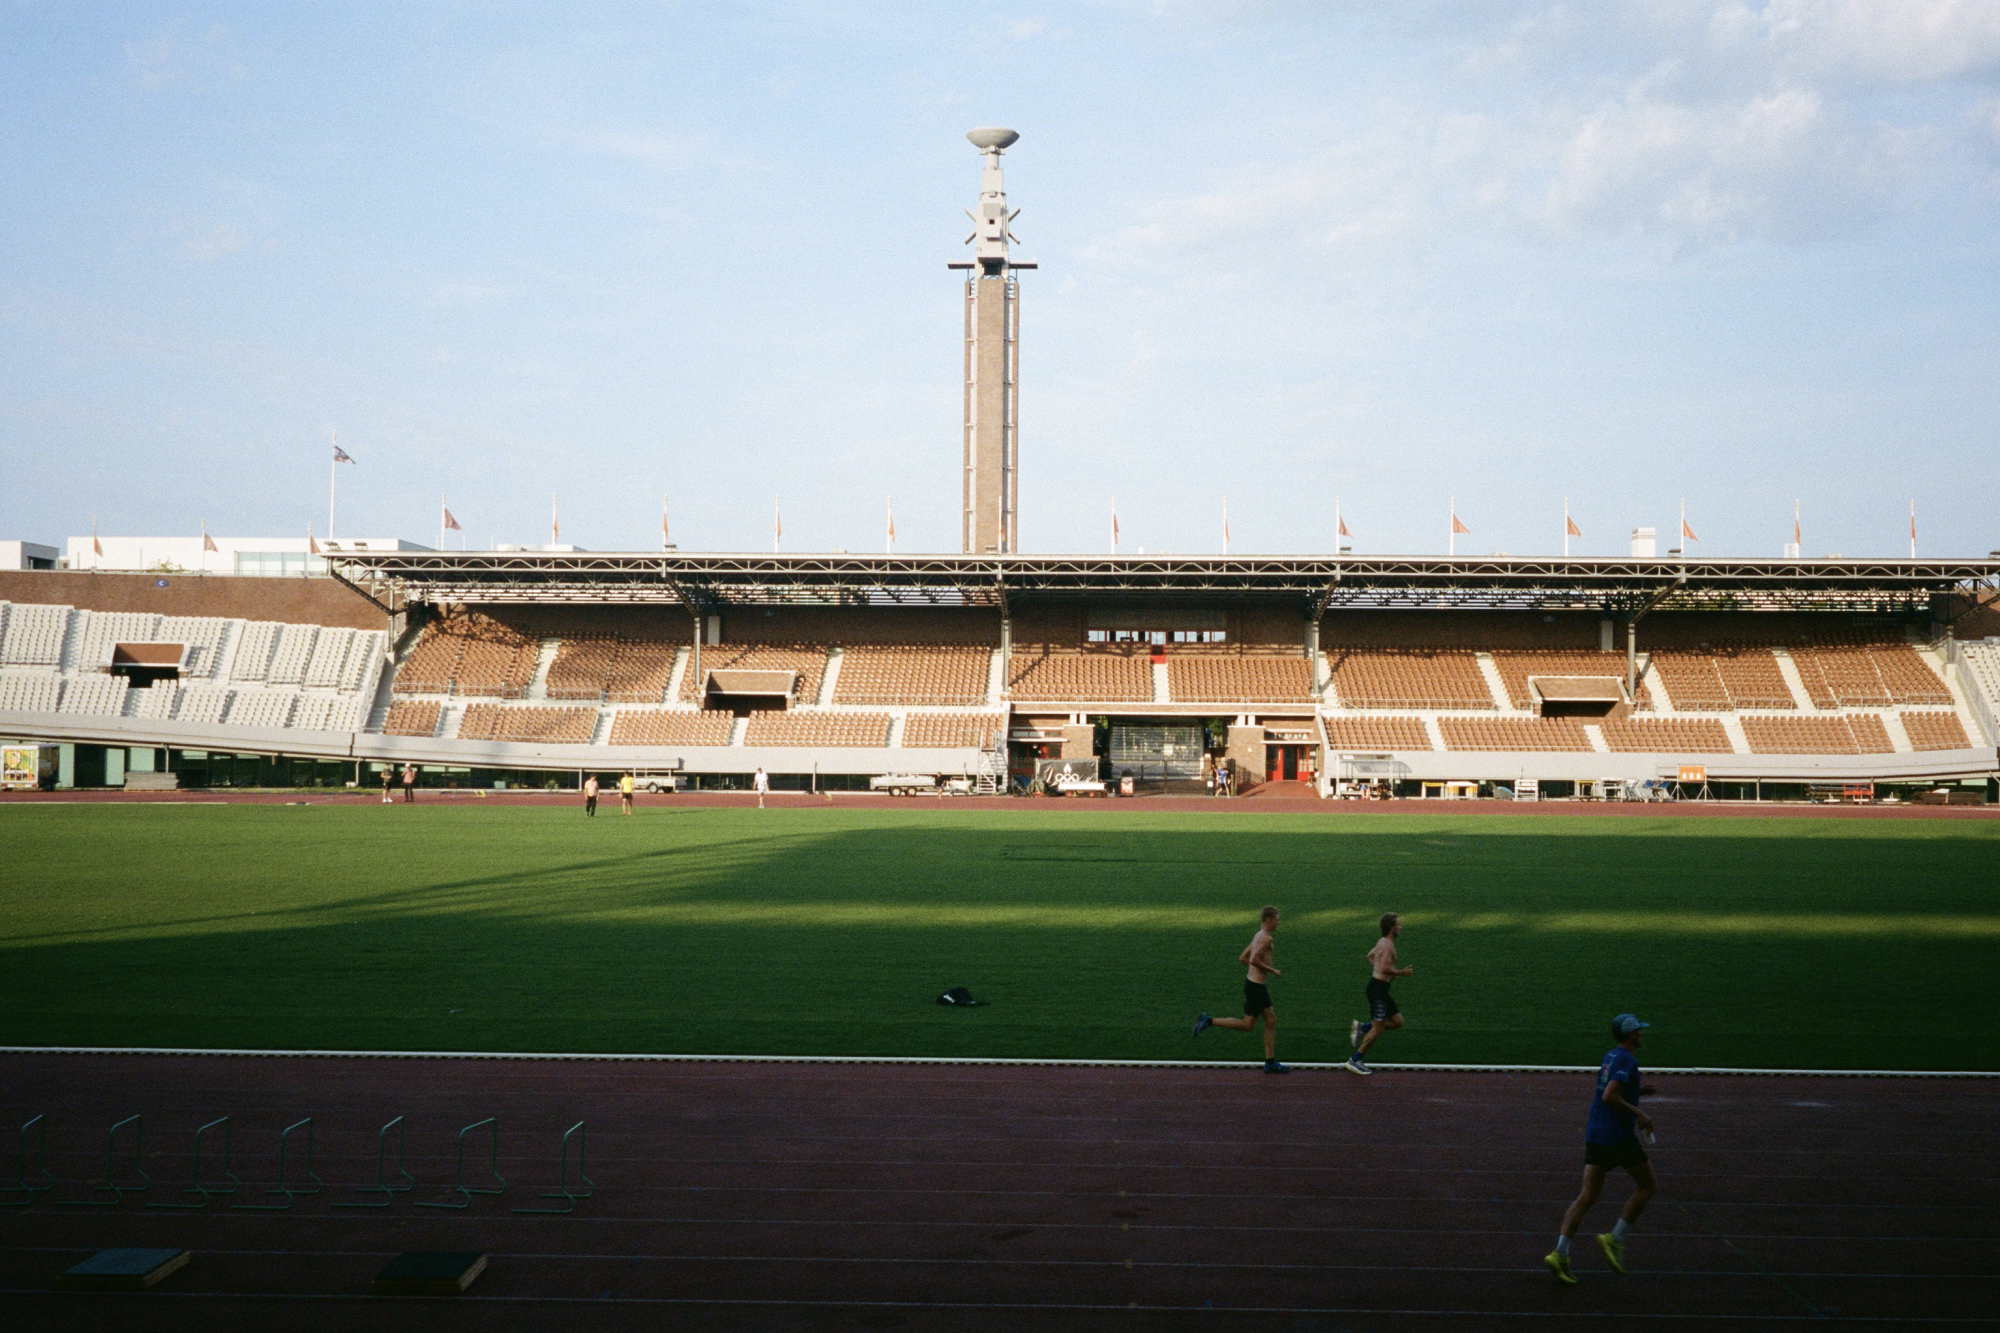
Jan Wils built the 1928 Olympics on 750,000 cubic metres of imported sand and delivered the stadium seventeen days before the Games opened. The 46-metre Marathon Tower is the piece that matters: the Olympic flame burned there for the first time in history, which is why every torch relay since traces back to this brick chimney in Amsterdam-Zuid. Amsterdammers, unimpressed, called it the ashtray of the KLM pilots. Wils won an Olympic gold medal for the design in the art competitions, the city voted to demolish his stadium in 1987, and it took until 1996 to stop them.
| Address | Olympisch Stadion 2, Zuid |
| Architect | Jan Wils; restoration by Buro van Stigt, 1997–1999 |
| Years of construction | 1926–1928 (second ring 1937, removed in the 1990s restoration) |
| Function | Olympic and athletics stadium; now athletics, events, offices and a sports museum |
Burgerweeshuis
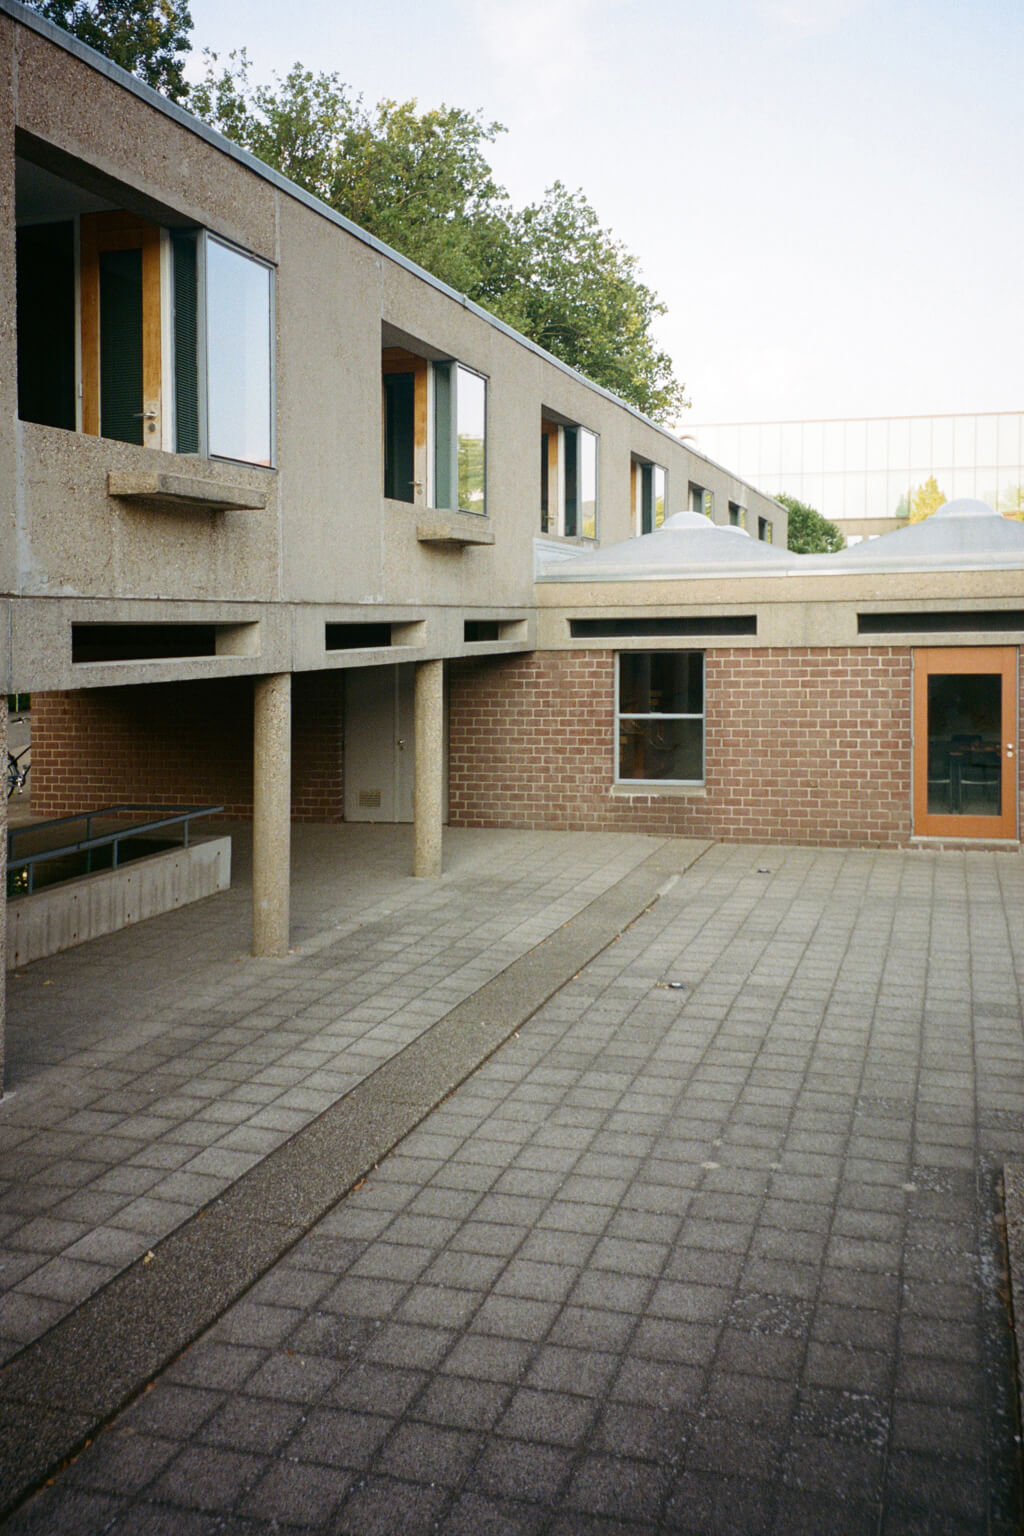
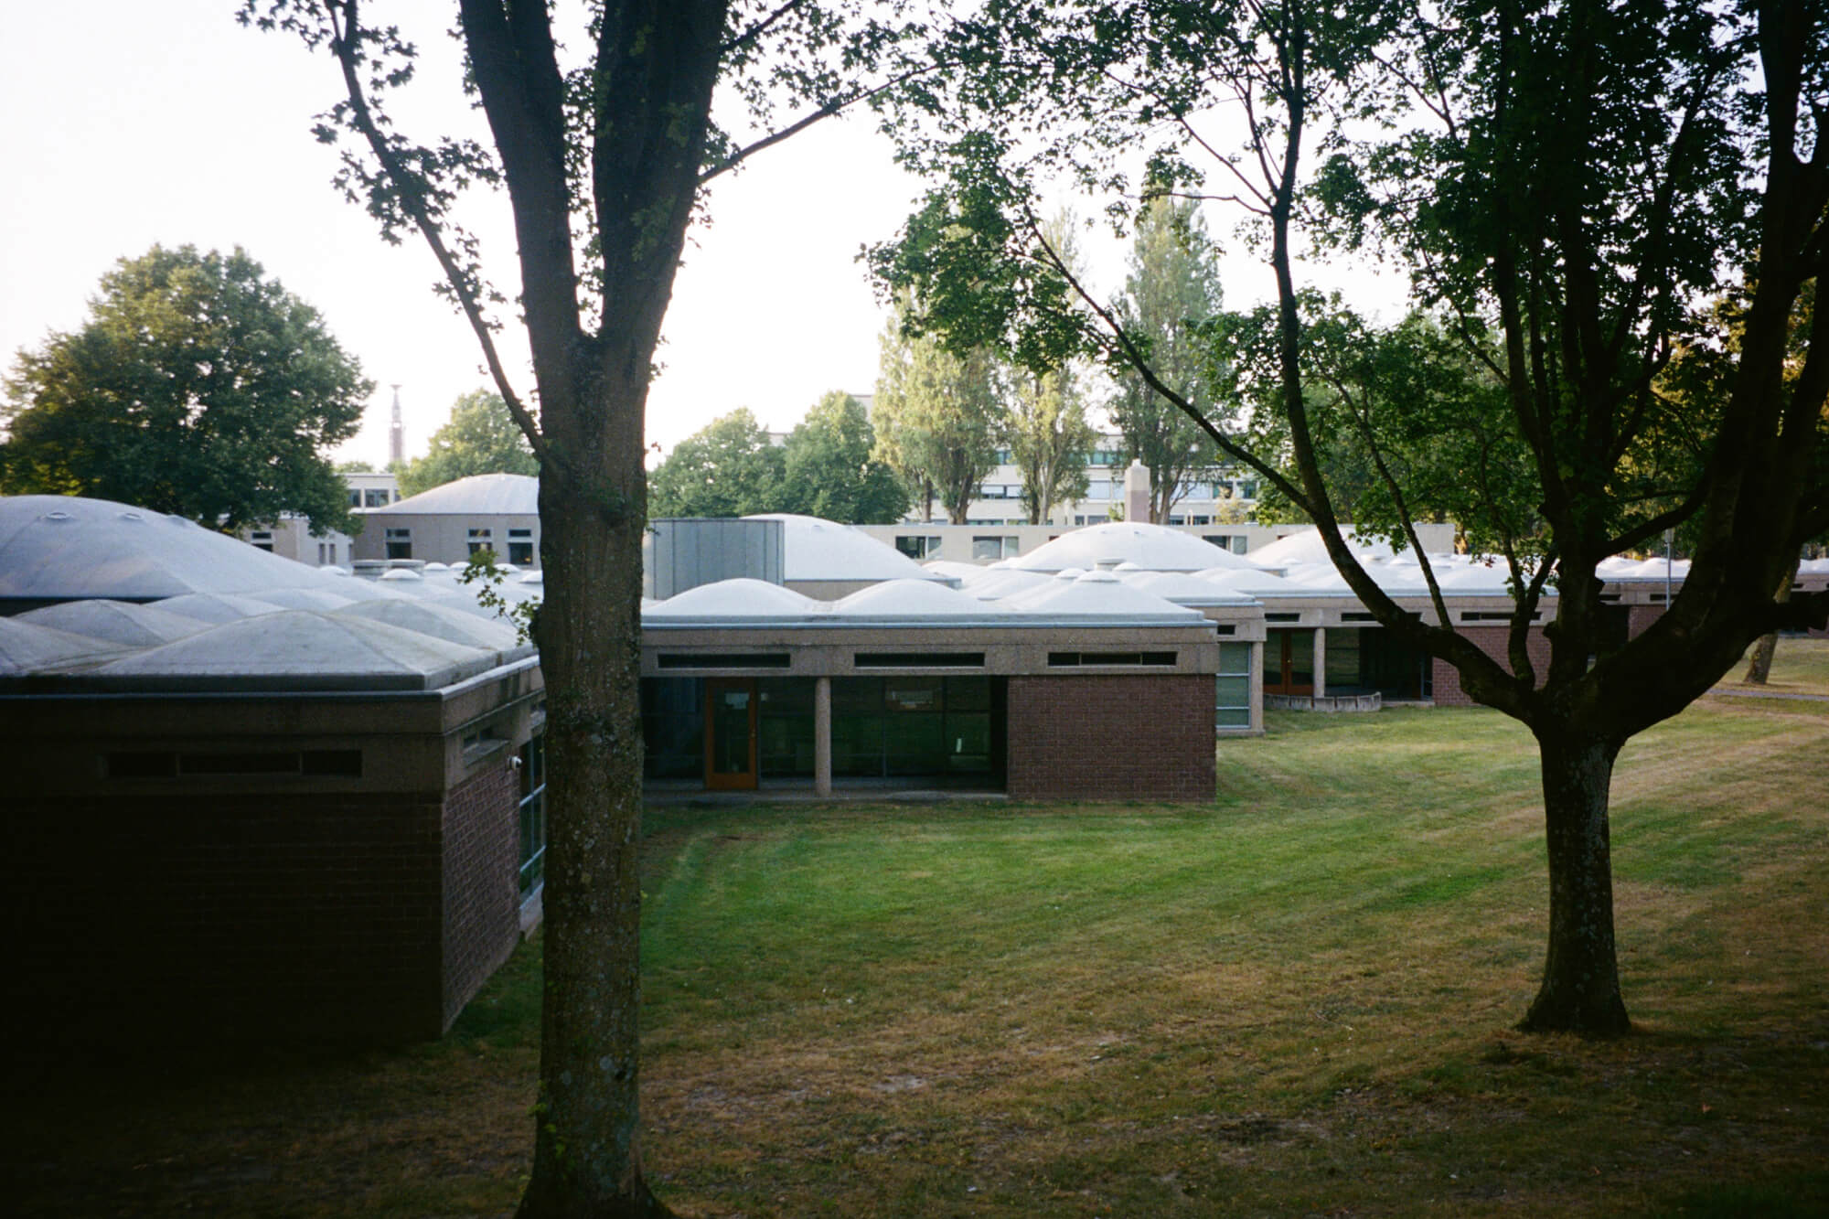
The first built example of structuralism, and still the clearest. Aldo van Eyck made an orphanage out of one repeated unit — 3.36 metres square, four columns, a precast concrete dome — and then arranged 328 of them around patios until the plan read like a small town rather than an institution. His phrase for it was “a house like a city, a city like a house.” Look at it from above and the diagonal runs of domes come straight from a mosque in Isfahan. The cruellest detail: the childcare regulations it was designed around were already obsolete when it opened, so the building never once worked the way he intended.
| Address | IJsbaanpad 3, Zuid |
| Architect | Aldo van Eyck; restoration by Wessel de Jonge Architecten, 2016–2018 |
| Years of construction | 1955–1960 |
| Function | Municipal orphanage; later the Berlage Institute; now offices |
De Nederlandsche Bank
Marius Duintjer put a low brown-tiled slab and a 70-metre tower on the site where the Paleis voor Volksvlijt — Amsterdam’s answer to the Crystal Palace — had burned down in 1929. He deliberately shifted the tower off the axis of the Utrechtsestraat to keep the view open, and in 1991 a cylindrical addition called the Satelliet closed it again, which is precisely why the Satelliet was demolished in 2021. Mecanoo’s renovation glazed the entire ground floor, restored the tile facade with colour-matched replacements, and turned the emptied gold vault into a public hall with all six vault doors left in place. Renovating instead of rebuilding saved 70,000 tonnes of mterial — a useful argument to have in your pocket.
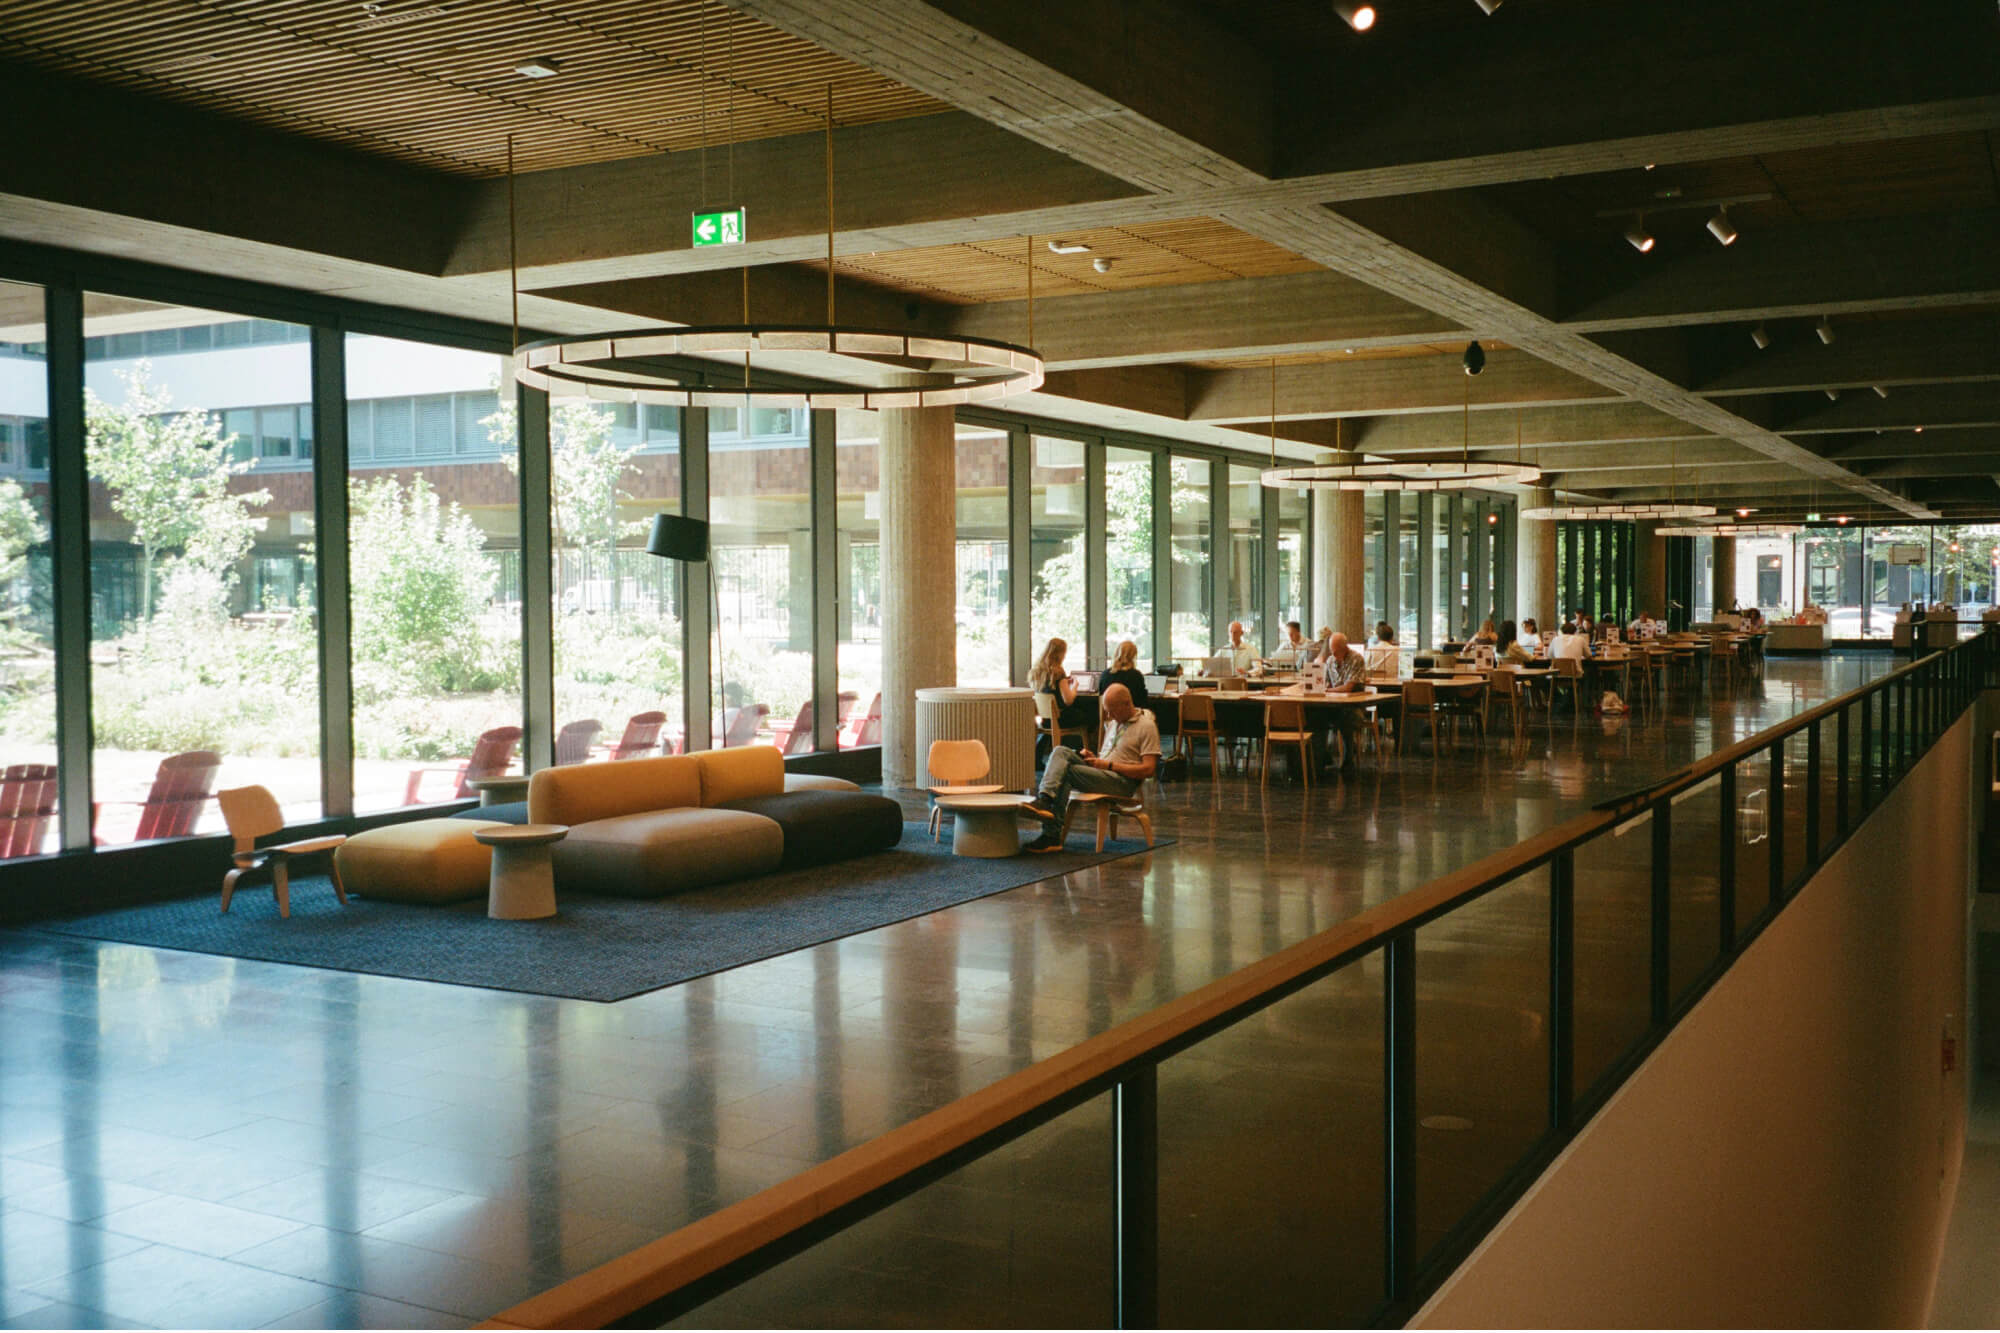
| Address | Westeinde 1, Centrum |
| Architect | Marius Duintjer; renovation by Mecanoo (Francine Houben) |
| Years of construction | In use 1968; renovation completed 2024, reopened January 2025 |
| Function | Central bank headquarters, now with a public wing in the former vault |
Entrepotbrug
A six-storey apartment building carried on bridge piers across the Entrepothaven — you live in it, and you also walk over the water through it. Atelier PRO won the competition by ignoring the brief: the city planning department wanted a closed square across the basin, and the architects bent one wall of it into a long shallow curve so the whole complex could open to the harbour instead. The curve follows the change of direction in the waterway, which is the sort of decision that only reads properly from a boat. One critic described it as a building with the length of an intercity train and the height of a passenger ship, finally introducing the port and the railway to each other after a century of mutual indifference.
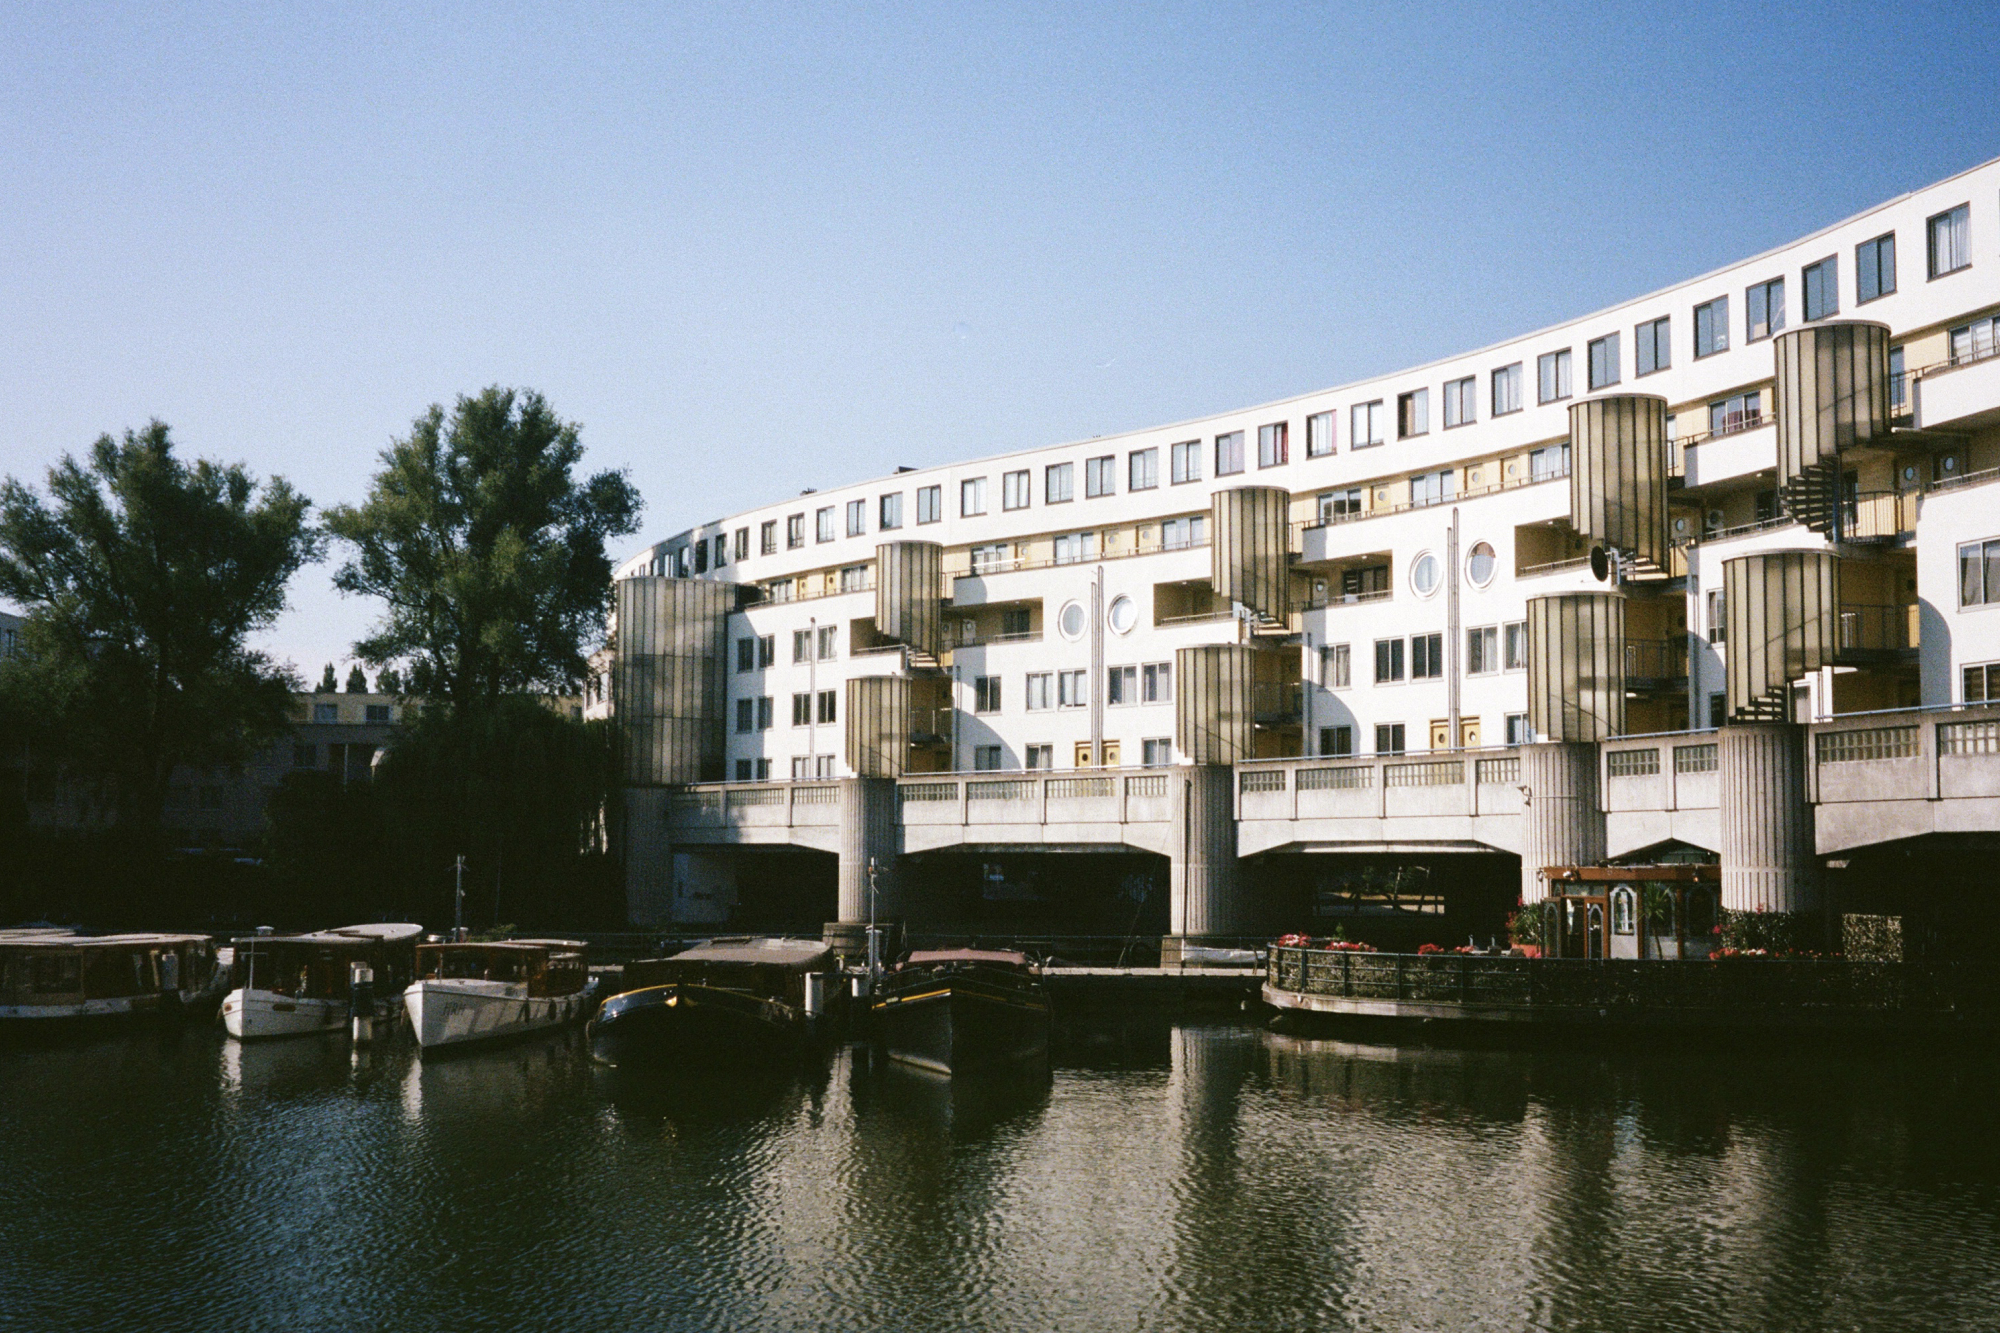
| Address | Entrepotbrug, Oostelijk Havengebied |
| Architect | atelier PRO (Hans van Beek, Wolter Nuis) |
| Years of construction | 1988–1992 |
| Function | Housing — part of the 524-dwelling Entrepot-West scheme |
The Whale
Adriaan Geuze’s masterplan for Borneo-Sporenburg packed the density of the Jordaan into low-rise houses and then dropped in three enormous blocks — “meteorites” — to carry the rest. This is the best of them. Its footprint is a classic Berlage block, fifty by a hundred metres, but Frits van Dongen lifted two corners off the ground so daylight could pass underneath into the courtyard, and cut the roofline to the angle of the late sun. The zinc cladding and the sliced profile did the rest; the name arrived by itself, and stuck in English because a Dutch De Walvis already existed across town.
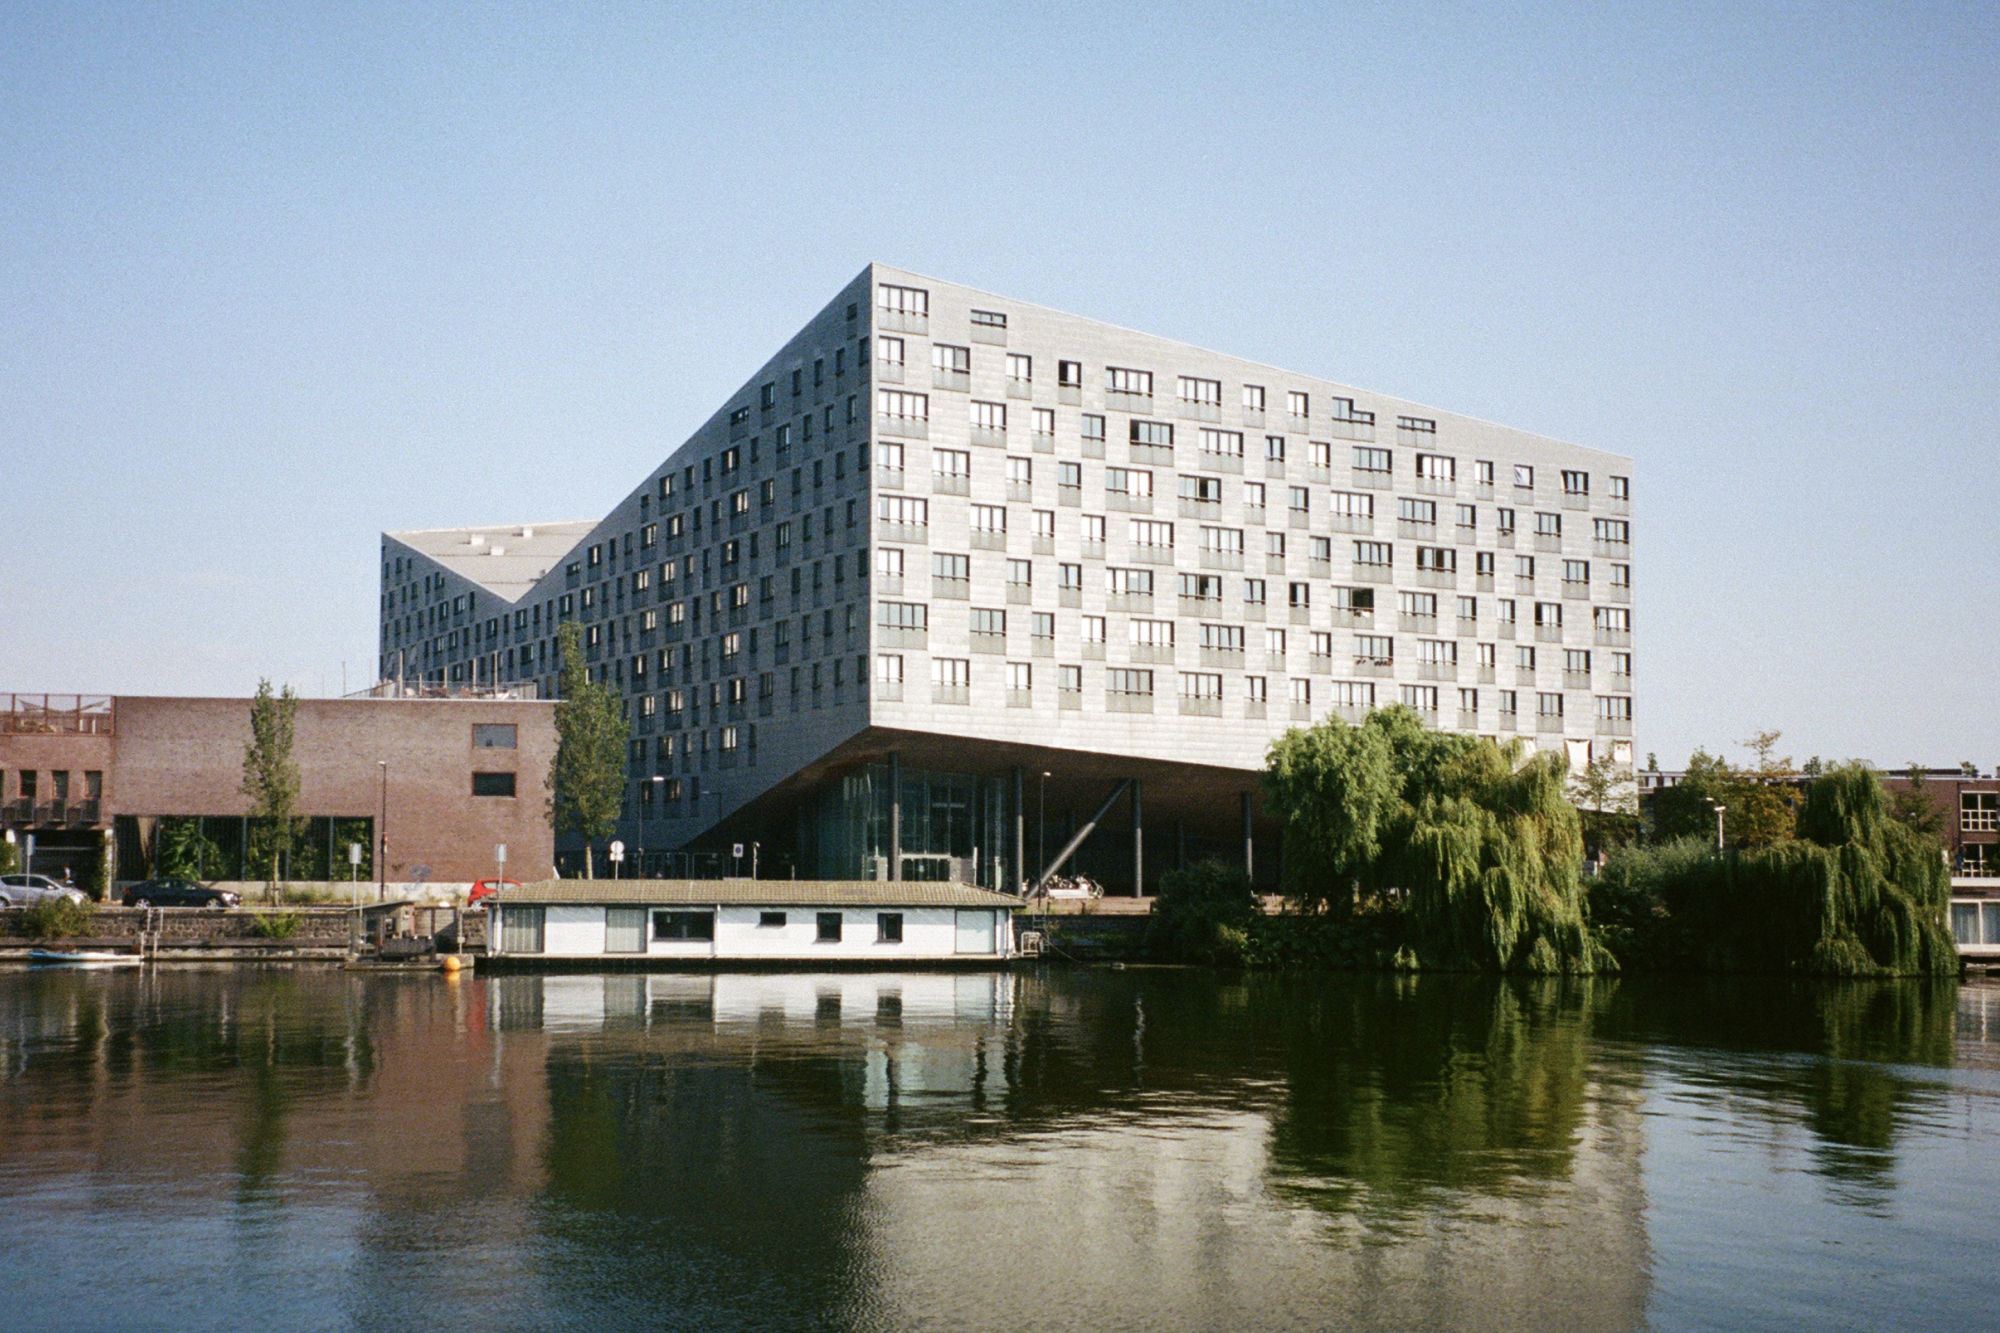
| Address | Baron G.A. Tindalplein, Sporenburg |
| Architect | Frits van Dongen, de Architekten Cie. |
| Years of construction | 1998–2000 |
| Function | 214 apartments (two-thirds social housing), business space, underground parking |
Sarphatistraat Offices
A housing corporation asked Steven Holl for a new face and got a building that will not hold still. The old half is an 1889 state warehouse, a four-storey brick U that Holl stripped back to its proportions so the offices inside could be rearranged at will. The new half is a small pavilion on the Singelgracht, standing where a boiler house and chimney had been pulled down: a box wrapped inside and out in perforated screens — pre-patinated copper outside, plywood and aluminium within — with patches of reflective colour scattered behind them. Holl took the pattern from Morton Feldman’s Patterns in a Chromatic Field and layered the screens like a Menger sponge, holes cut into holes until the volume all but disappears. It works hardest after dark, when the colour bleeds into the canal. Underneath, a robotic garage parks 48 cars.
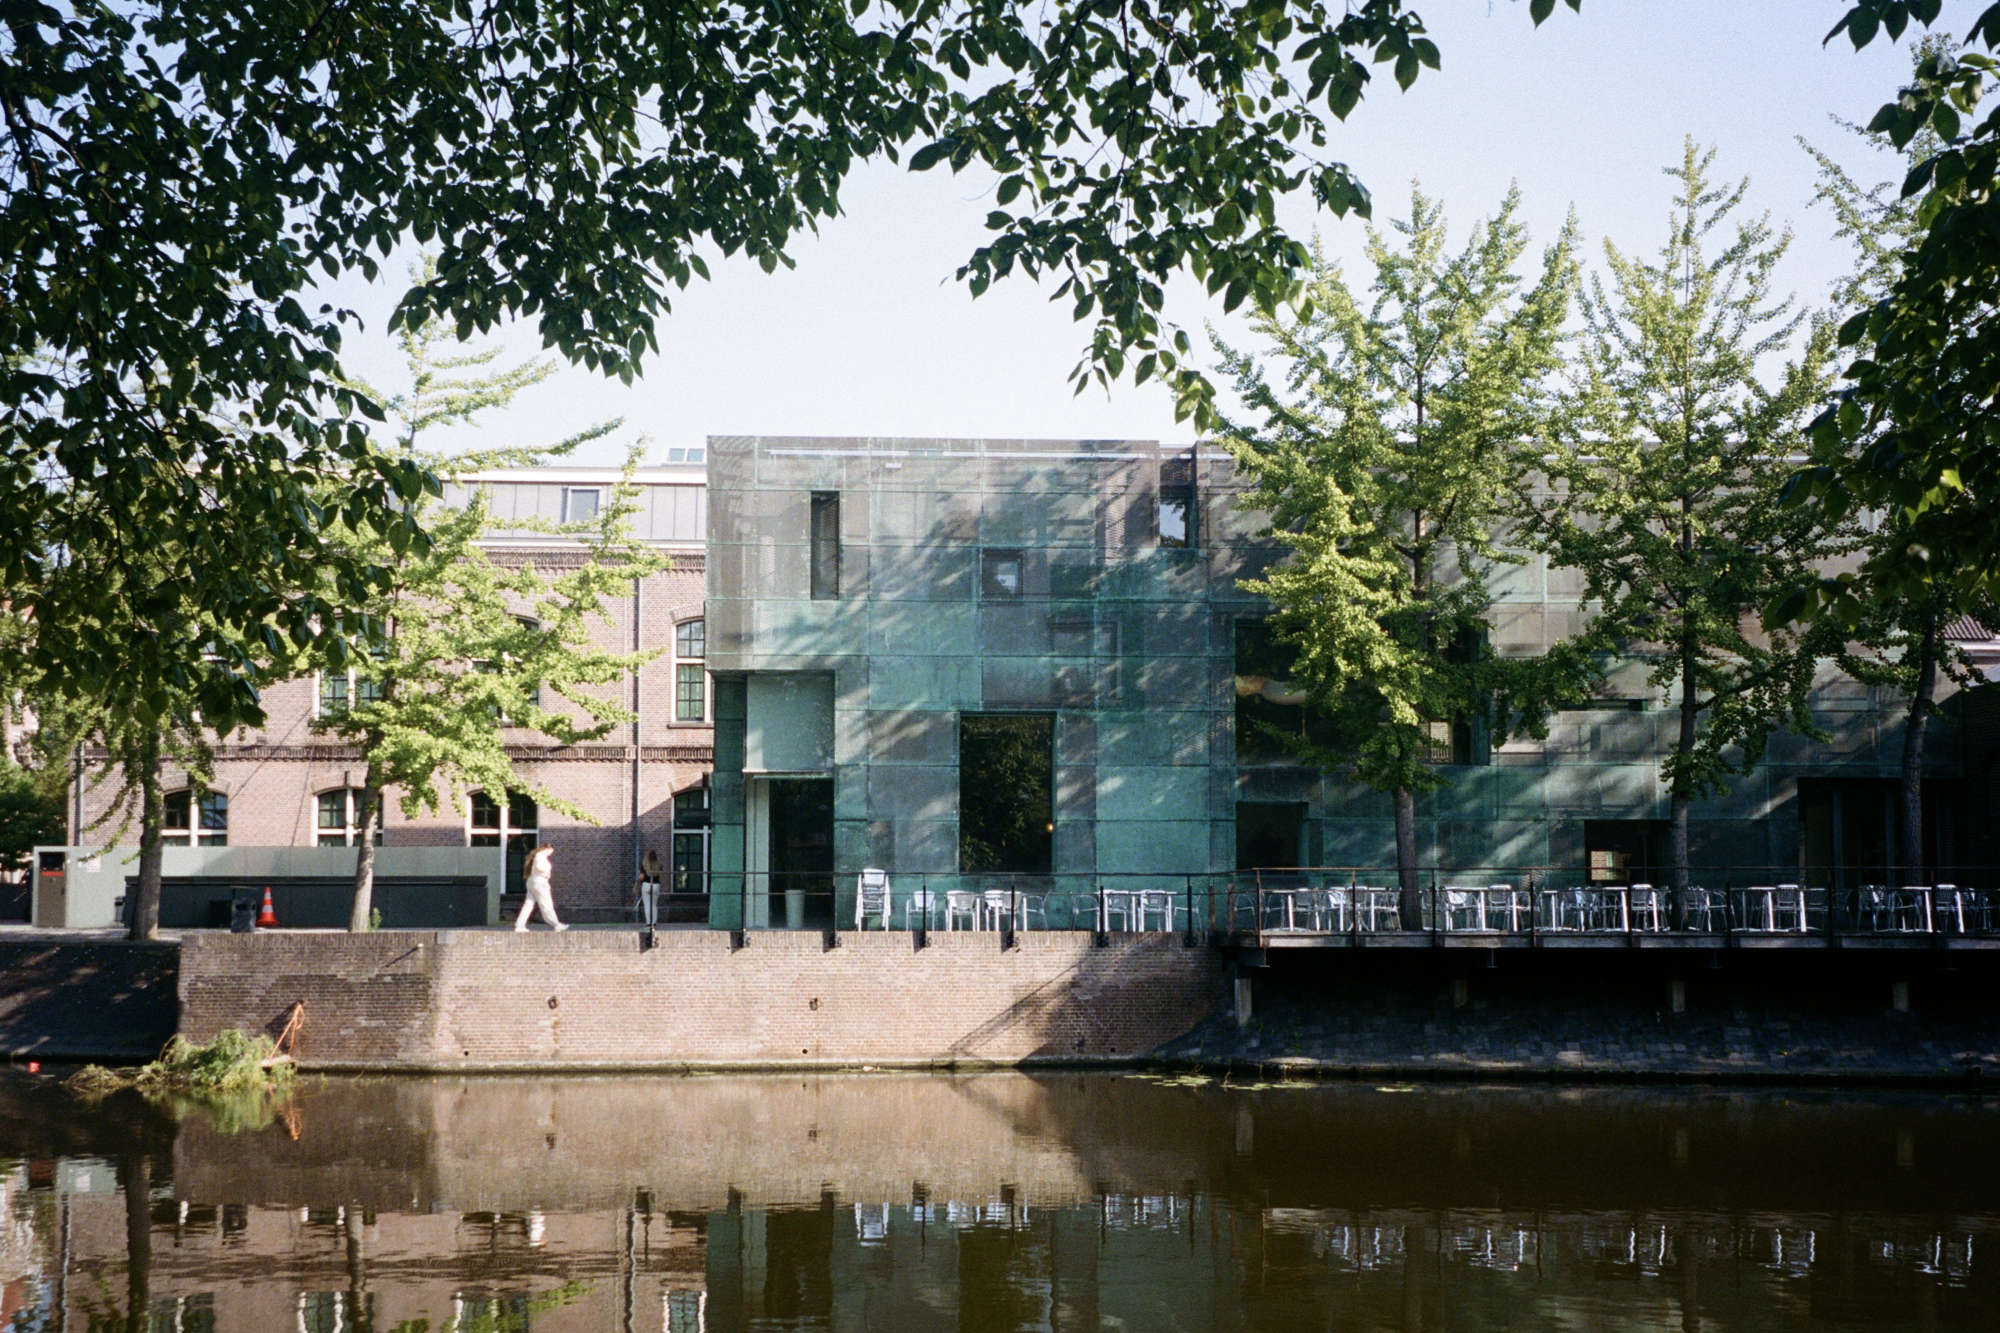
| Address | Sarphatistraat 410, Oost |
| Architect | Steven Holl Architects |
| Years of construction | 1996–2000, around an 1889 warehouse |
| Function | Headquarters of the housing association Het Oosten; now Stadgenoot, after the 2008 merger |
Silodam
A ten-storey slab on concrete columns at the end of a nineteenth-century breakwater built to serve the grain silos beside it. MVRDV’s move was to refuse a single building: Silodam is a stack of mini-neighbourhoods of eight to twelve apartments, each with its own corridor, gallery or garden, and each announced on the outside by a different material and colour. The result reads from the water as a container ship of houses, which is roughly the point. It also solved a problem that was financial before it was architectural — the mix of social and market housing was still being negotiated during design, so the blocks could be shuffled until the argument ended.
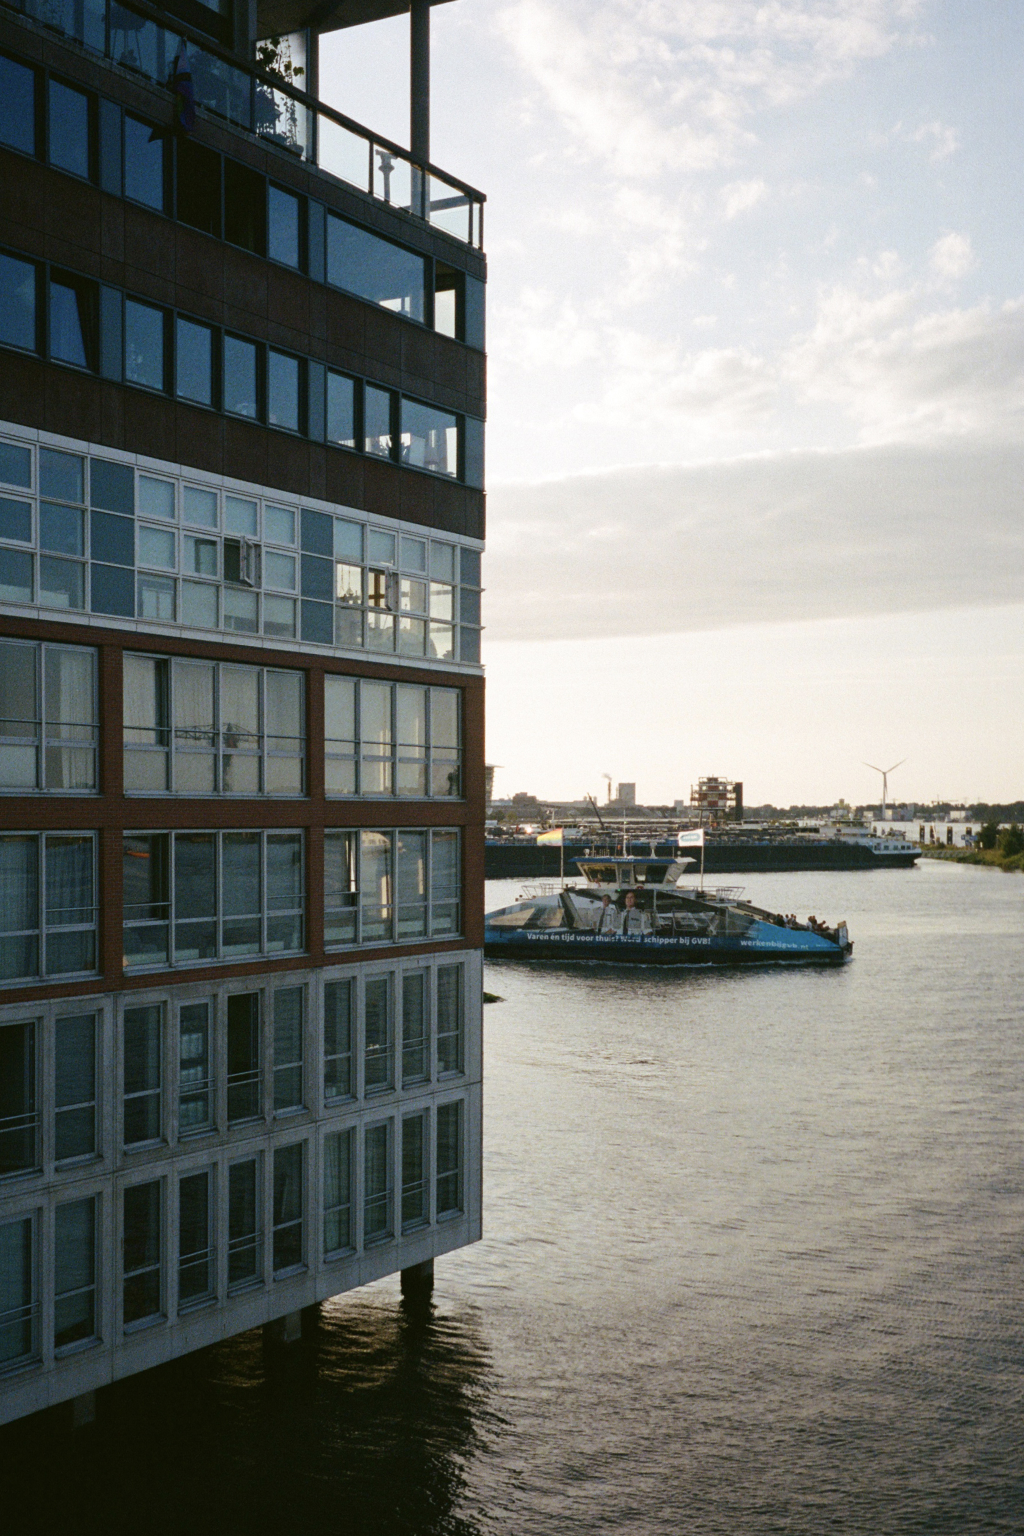
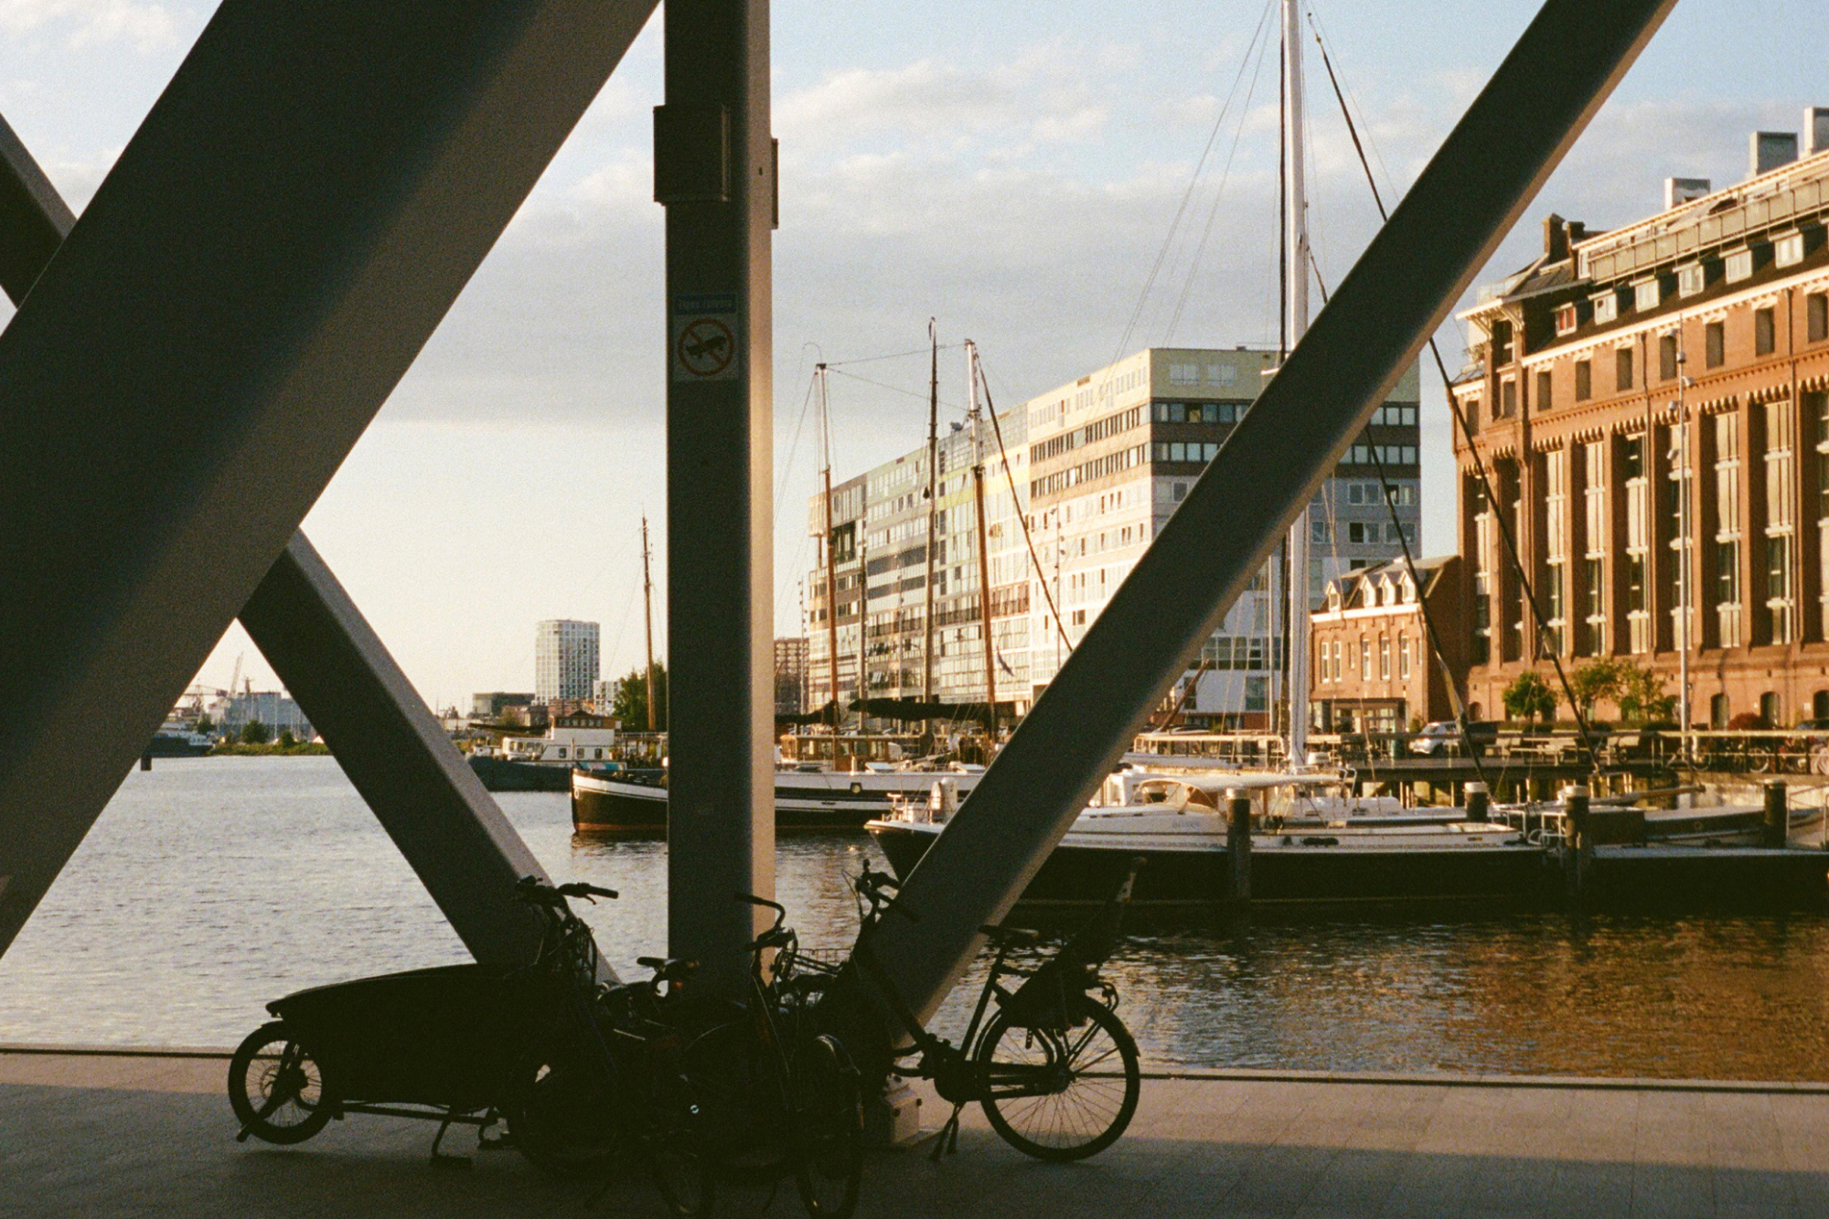
| Address | Silodam, Houthaven |
| Architect | MVRDV (Nathalie de Vries, principal in charge) |
| Years of construction | Designed from 1995, completed 2002 |
| Function | 157 dwellings, offices, workspaces and commercial space |
Kraanspoor
In 1952 the NDSM shipyard built a 270-metre concrete gantry for two fitting-out cranes. By 1997 the yard was long dead and a demolition permit had been issued. Trude Hooykaas found the thing, decided it was a foundation rather than rubble, and got the permit withdrawn and the zoning changed — the preservation came from the architect, not the city. Her three-storey glass office hovers three metres above the old track on slender columns, and the whole building had to be halved in weight with a steel frame because the gantry’s 1952 load capacity was non-negotiable.
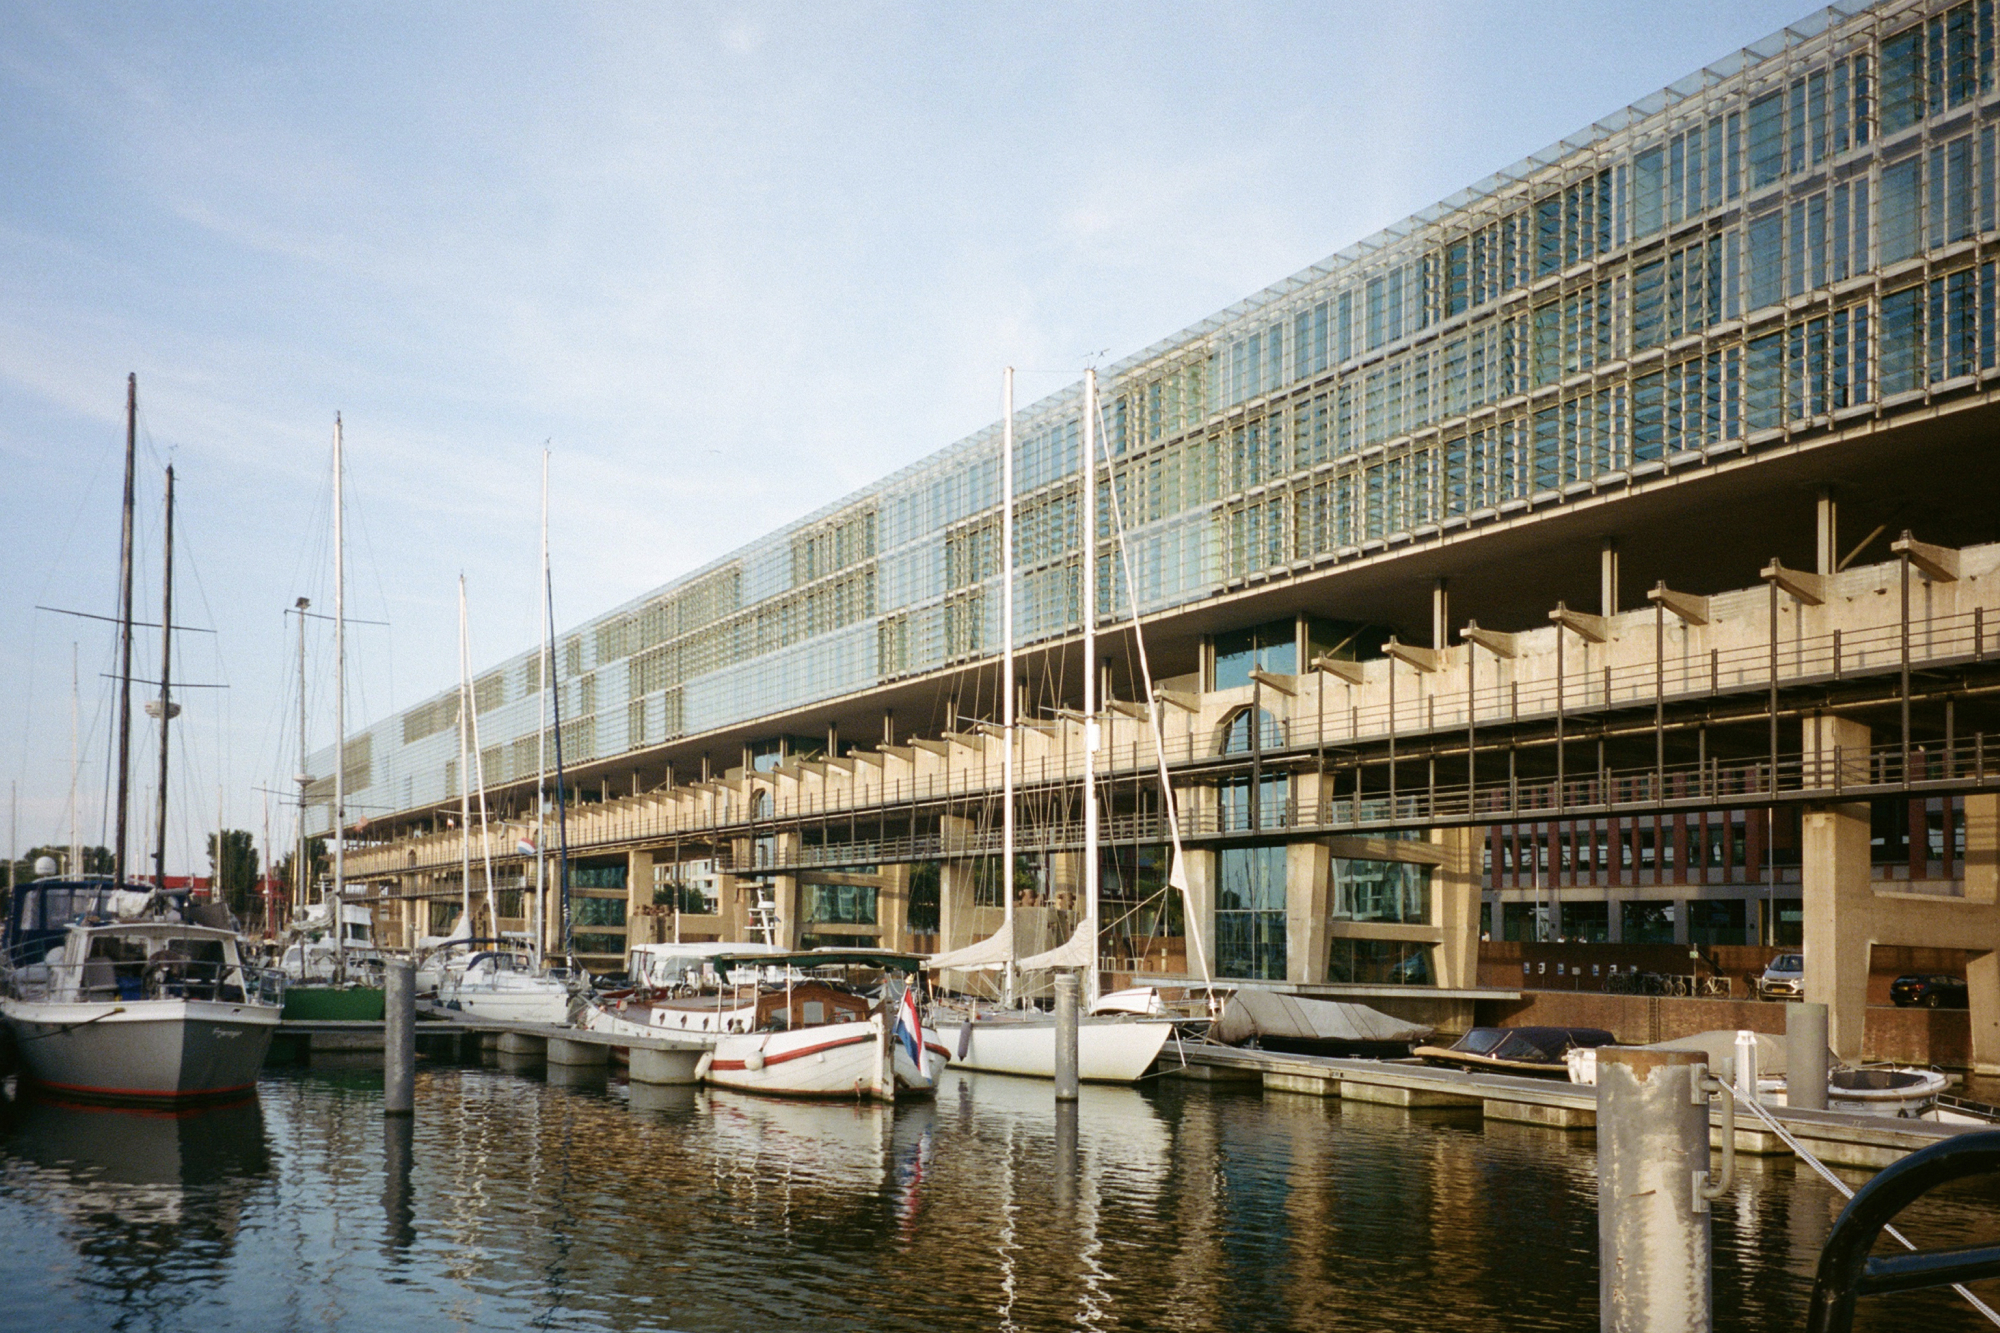
| Address | Kraanspoor 12–58, NDSM, Noord |
| Architect | OTH — Ontwerpgroep Trude Hooykaas (crane track: J.D. Postma, 1952) |
| Years of construction | Initiative 1997, completed 2007 |
| Function | Shipyard crane gantry; now offices |
REM Eiland
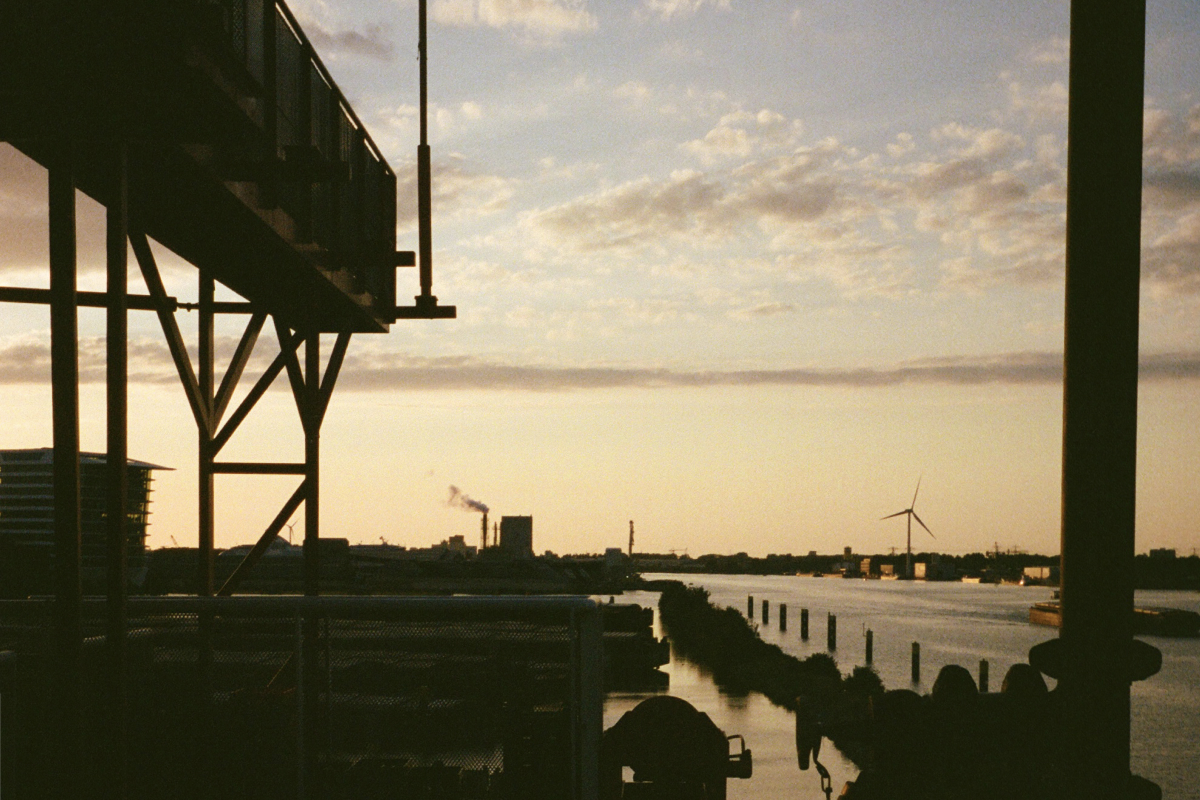
A pirate broadcasting platform, built in a Cork shipyard in 1964 and planted on the seabed nine kilometres off Noordwijk to put it outside Dutch jurisdiction. Its owners insured against seizure with Lloyd’s of London, which was prudent: a law passed on 12 December 1964 extended Dutch jurisdiction to artificial structures on the continental shelf, and five days later the police and the navy took the transmitters away. It spent thirty years afterwards as a Rijkswaterstaat measuring post, was cut up in 2006, and was rebuilt in Delfzijl with an extra storey before being towed into the Houthaven in 2011. It now stands fifteen metres offshore on twelve-metre columns, with a public terrace at twenty-five.
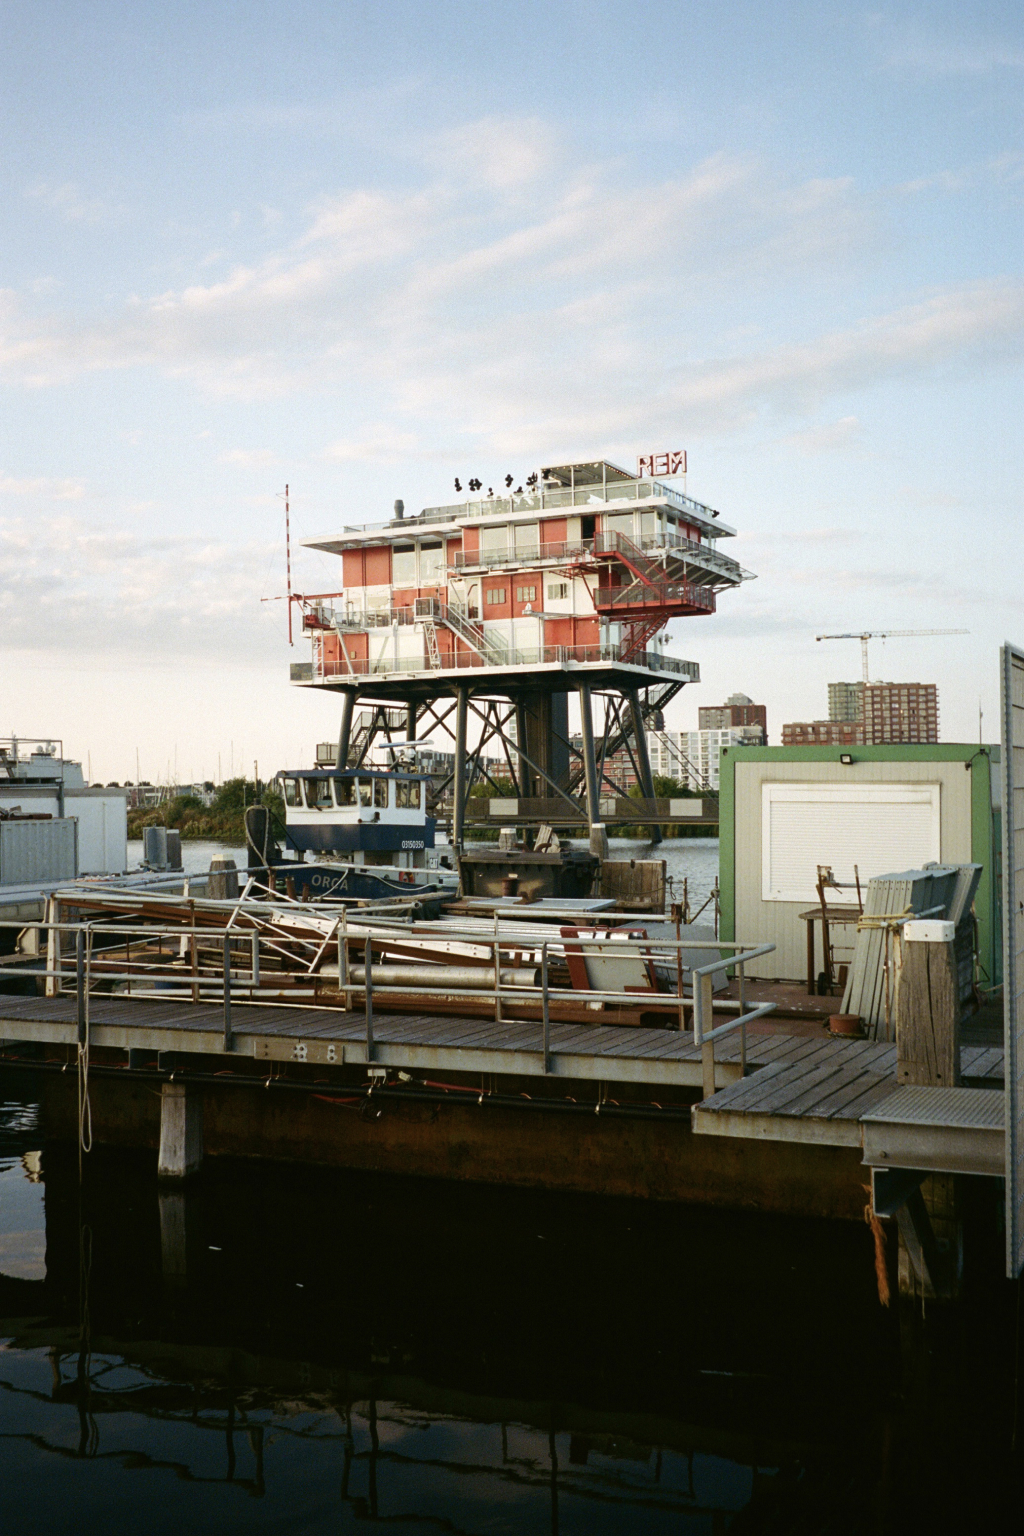
| Address | Haparandadam 45-2, Houthaven |
| Architect | Conversion by concrete (Concrete Architectural Associates); 1964 platform built at Verolme Cork Dockyard |
| Years of construction | Platform 1964; converted and relocated to Amsterdam 2011 |
| Function | Offshore broadcasting platform, then a measuring station; now a restaurant with a public roof terrace |
Stedelijk Museum
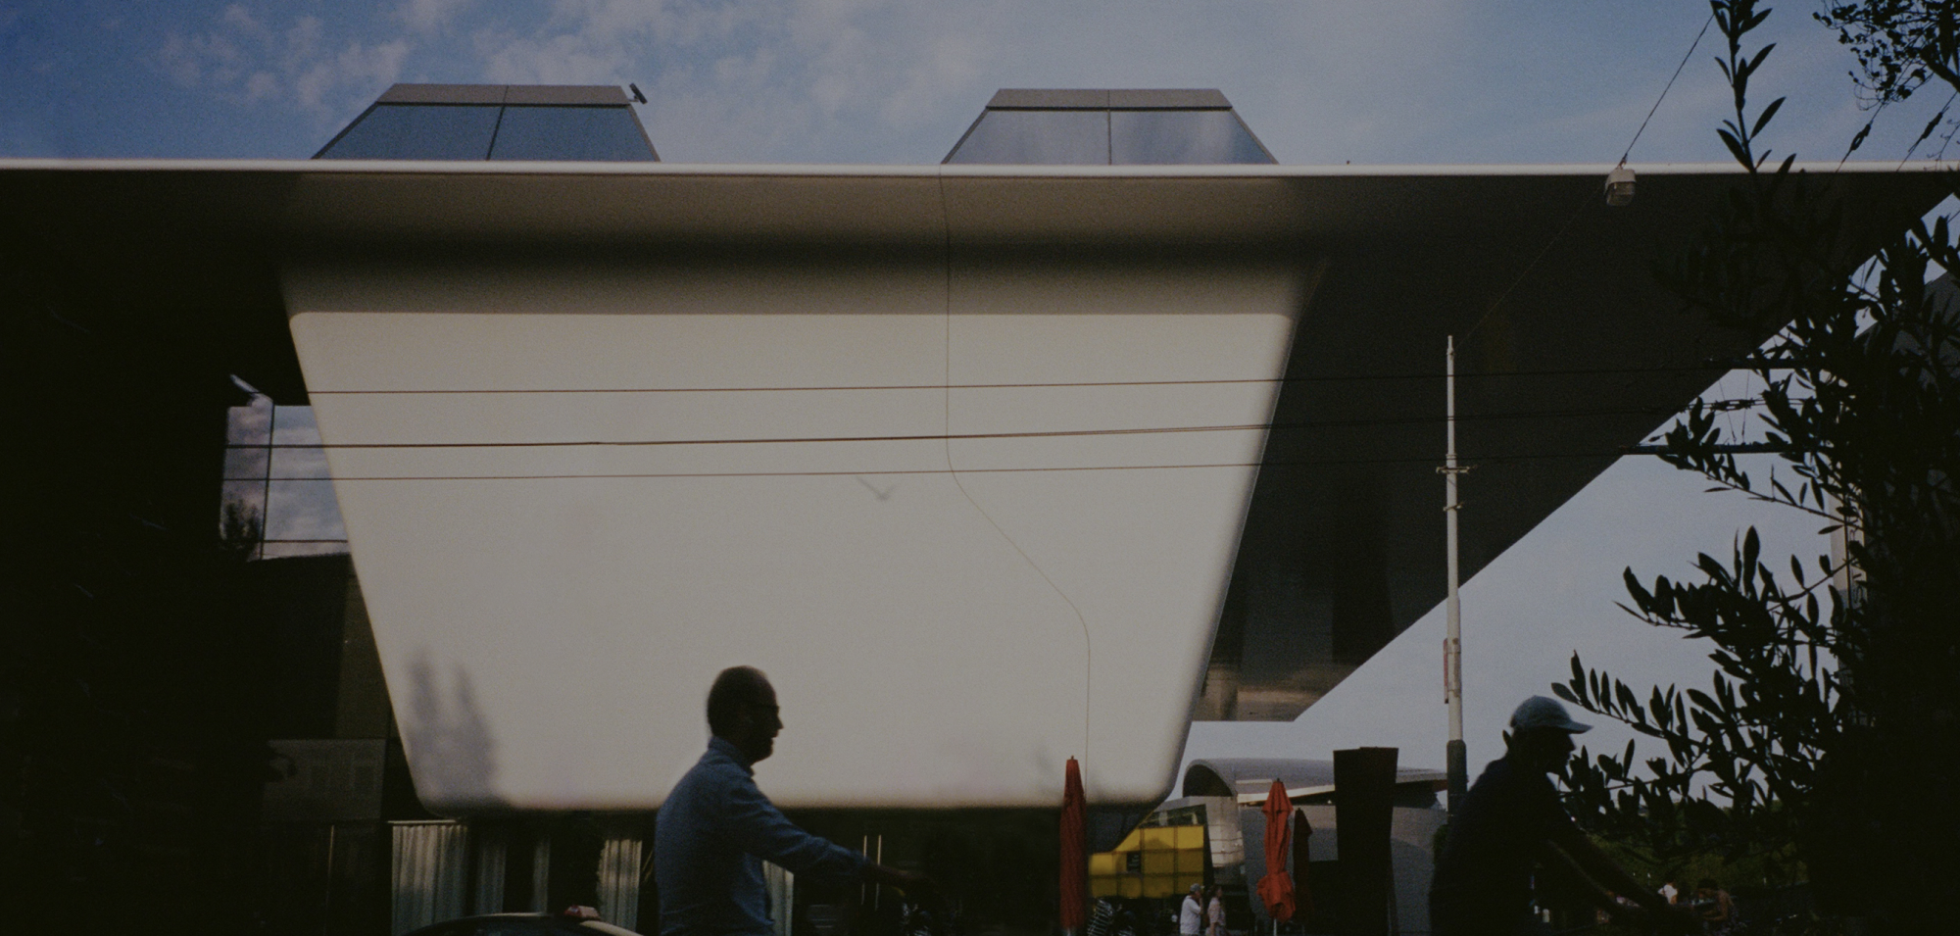
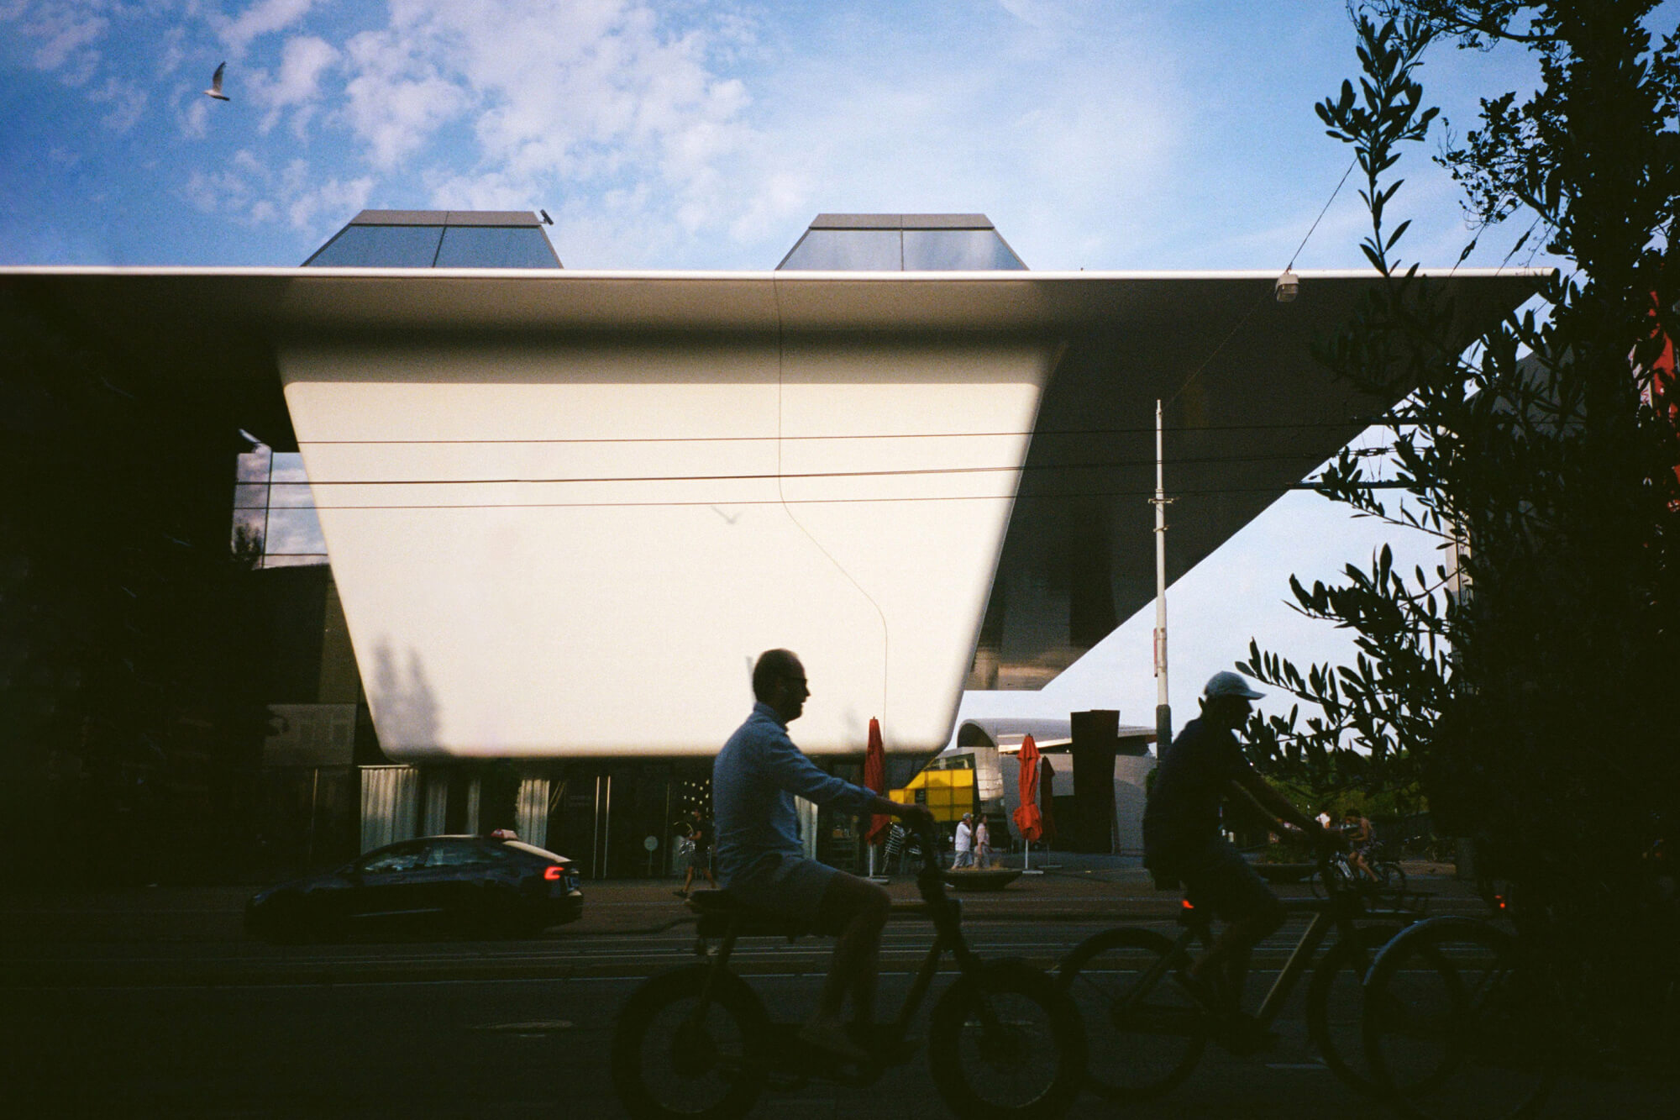
Two buildings arguing in public. A.W. Weissman’s 1895 neo-Renaissance museum was painted white inside by director Willem Sandberg in 1938, making it one of the first white cubes anywhere. Benthem Crouwel’s extension turns its back on all of that: a seamless white volume on a 65-metre steel span carried by four columns, lifted eight metres so the old building stays fully visible underneath. The cladding is 185 panels of aramid and carbon fibre developed for yacht hulls, engineered so the fibres contract exactly as much as the resin expands — which is why a hundred-metre facade has no expansion joints at all. Amsterdam named it the Bathtub within a week.
| Address | Museumplein 10, Zuid |
| Architect | A.W. Weissman (1895); new wing by Benthem Crouwel Architects (Mels Crouwel) |
| Years of construction | 1895; new wing designed 2004, built 2007–2012 |
| Function | Museum of modern and contemporary art |
Amsterdam Centraal Bus Station
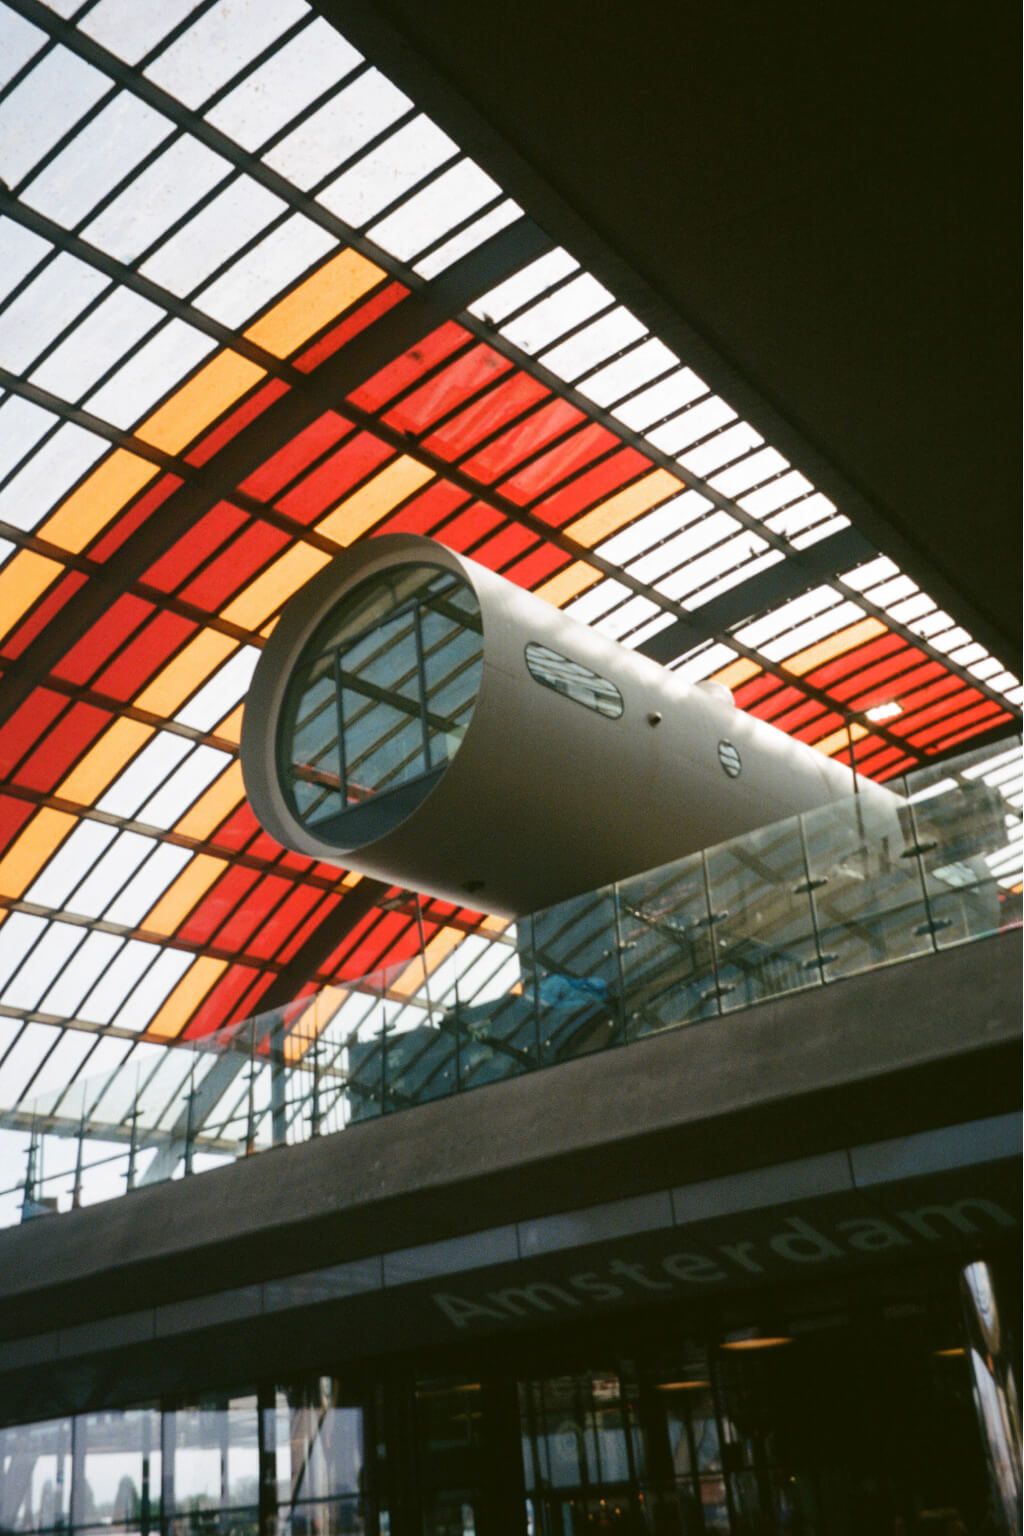
The IJ side of Centraal now has a fourth arched roof, joining three others by two earlier architects across 130 years — a polite piece of continuity for a 360-metre, 22-metre-high canopy of 4,500 glass panels. Red and orange films set into the glazing spell AMSTERDAM in letters 22 metres tall, legible from Noord and from the air, and drop coloured light onto the platform below; Benthem Crouwel took the idea from the painted advertising in the gables of the old steam-era train sheds. The best thing up there is the smallest: an 80-square-metre building for the bus drivers, white outside to match the roof, traffic-light red inside, with a canteen on the upper floor and a spiral stair on its rounded end. It went up in under two months.
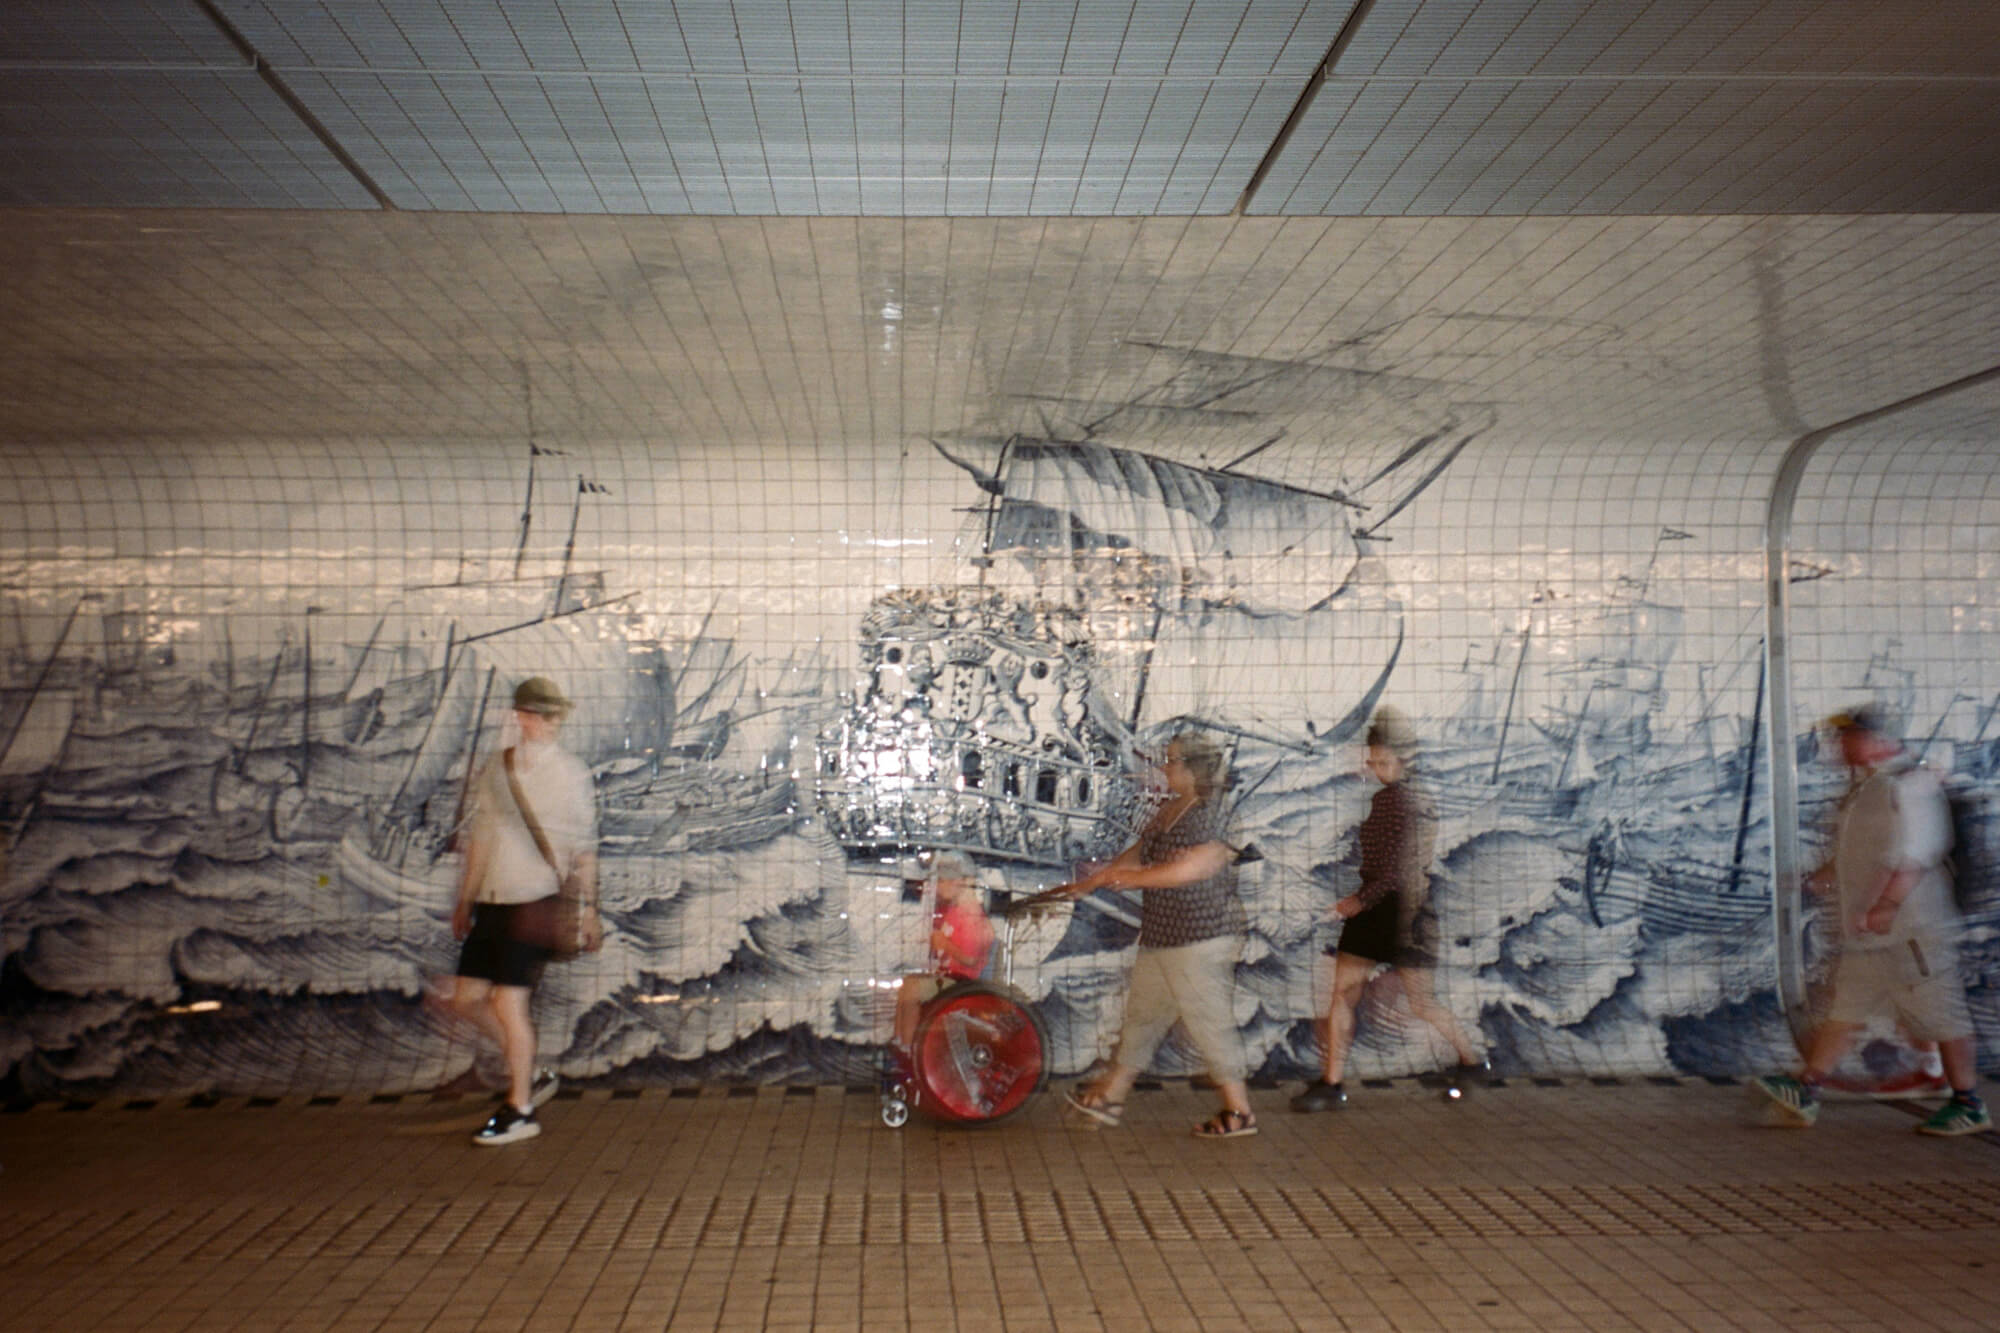
Benthem Crouwel went underneath the station too. The Cuyperspassage, a 110-metre tunnel opened in 2015, carries about 15,000 cyclists a day and is one of the few pieces of infrastructure in the city that anyone photographs on purpose. The pedestrian side is lined with roughly 80,000 hand-painted Delft blue tiles from Koninklijke Tichelaar Makkum, curving without a break from floor to wall to ceiling. Irma Boom based the image on a tile tableau by Cornelis Boumeester from around 1700, swapping the stern crest of the warship for Amsterdam’s own — and as you walk towards the IJ the drawn lines break down into pixels and then into a flat gradient, old city dissolving into new. Cyclists get the other half: black sound-absorbing asphalt, steel grating and a single LED strip.
| Address | De Ruijterkade, IJ side of Centraal |
| Architect | Benthem Crouwel Architects |
| Years of construction | Bus platform opened December 2014, completed 2015; drivers’ building 2015 |
| Function | Elevated bus station and drivers’ facility |
Crystal Houses
The facade is made of solid glass bricks, individually cast in Resana near Venice and stacked with a transparent UV-cured adhesive instead of mortar. TU Delft’s testing found the result outperformed concrete in several respects — the all-glass architrave held 42,000 newtons, roughly two large cars. Higher up, the glass gradually gives way to ordinary terracotta brick, because the city’s aesthetics committee required the street’s masonry rhythm to continue, and the transition is the best part of the whole building. Six to ten specialists worked on site for a year under near-laboratory conditions, levelling the first course of bricks with full-fat Dutch milk.
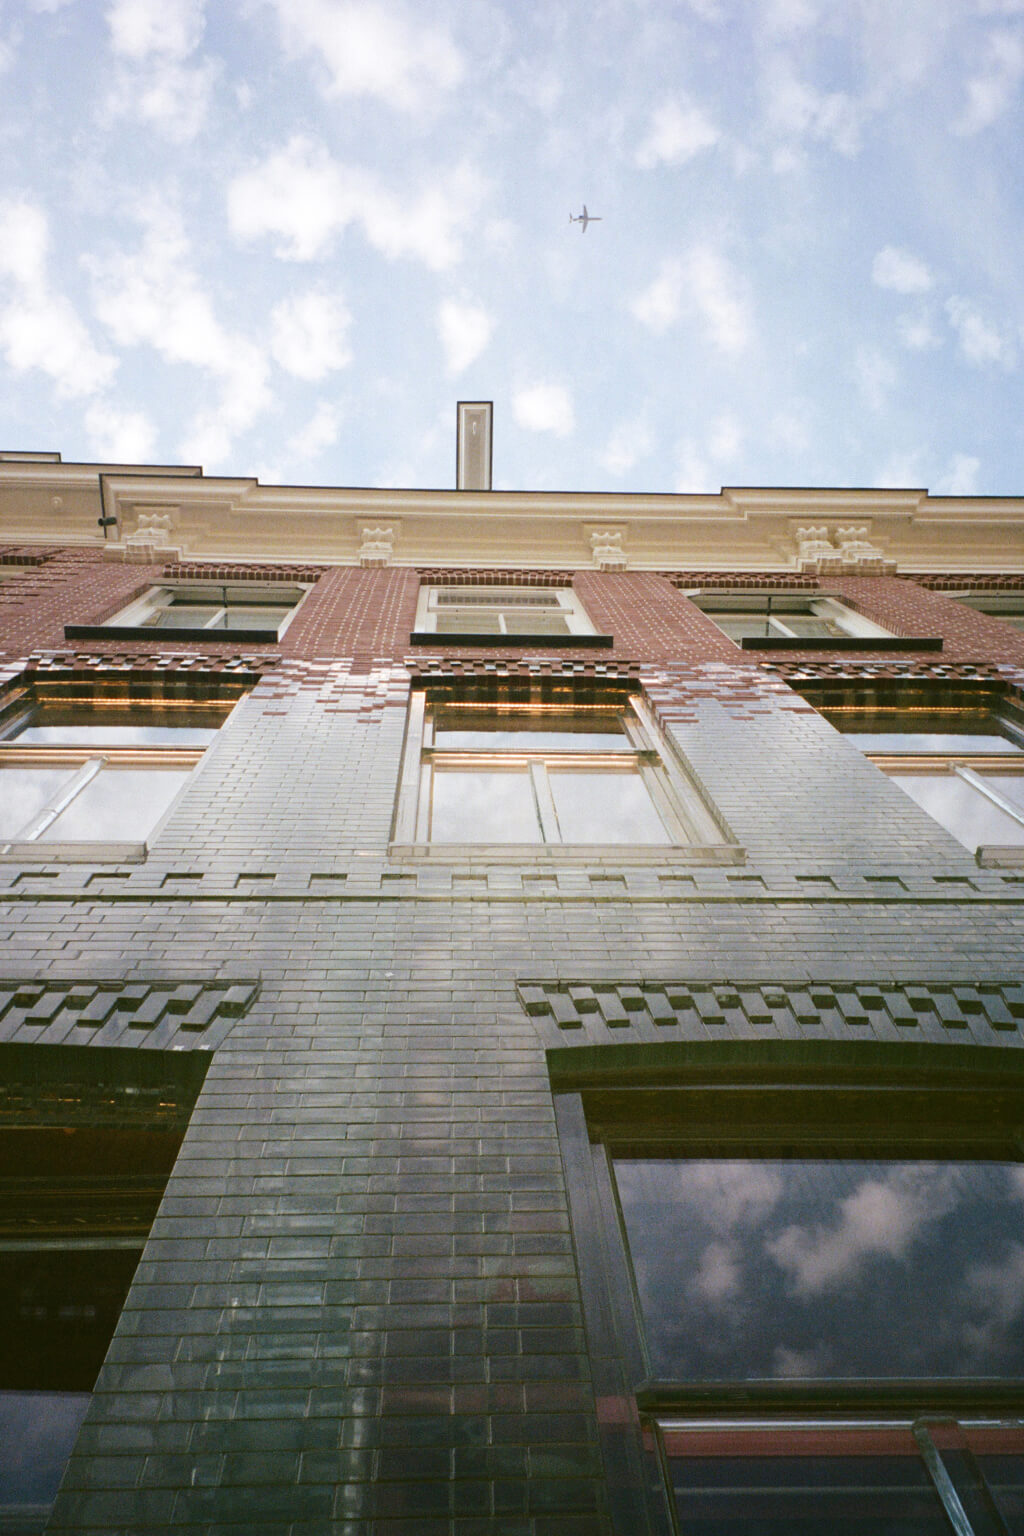
| Address | P.C. Hooftstraat 94, Zuid |
| Architect | MVRDV (Winy Maas, principal in charge), with Gietermans & Van Dijk |
| Years of construction | 2012–2016 |
| Function | Flagship retail with apartments above; Chanel until 2019, Hermès since |
Sluishuis
Bjarke Ingels describes it as a building inside a port with a port inside the building, and for once the slogan is just a description. The block lifts on the water side to open a gate boats sail through into an interior marina, and kneels toward the city on the other so two flights of external stairs can climb to a rooftop walk — which the city required be open to the public at least eighty days a year. Making the double cantilever stand up meant hanging the apartments off two half-metre concrete spines and driving piles sixty metres down. It is energy-neutral, which for a building this theatrical is the genuinely surprising fact.
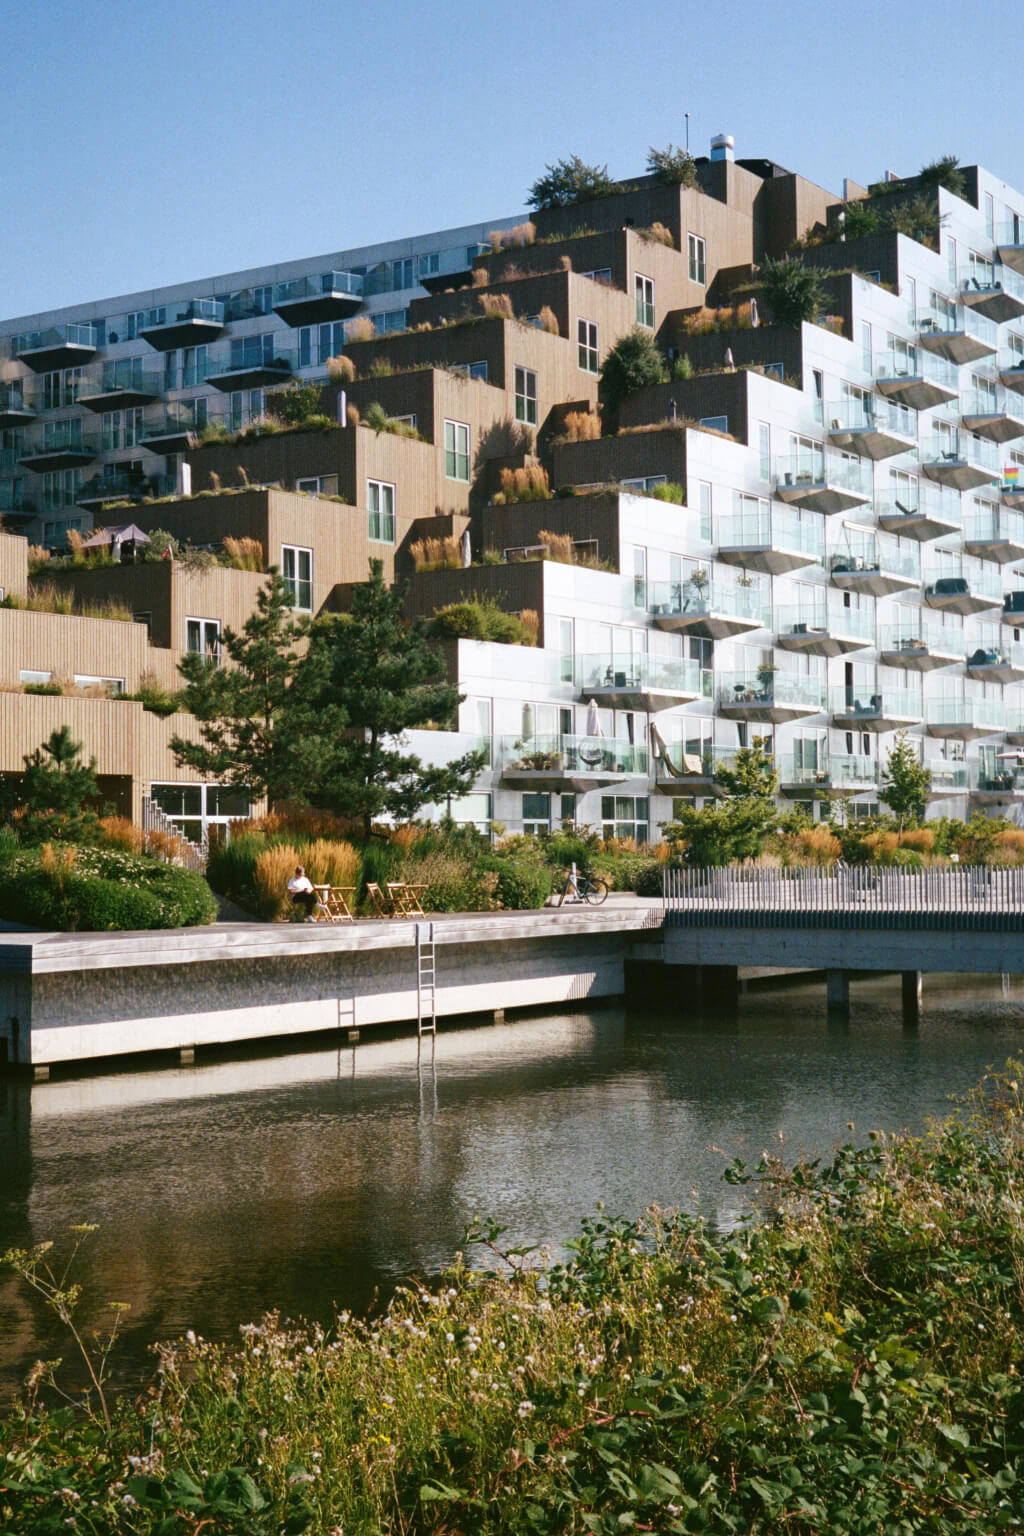
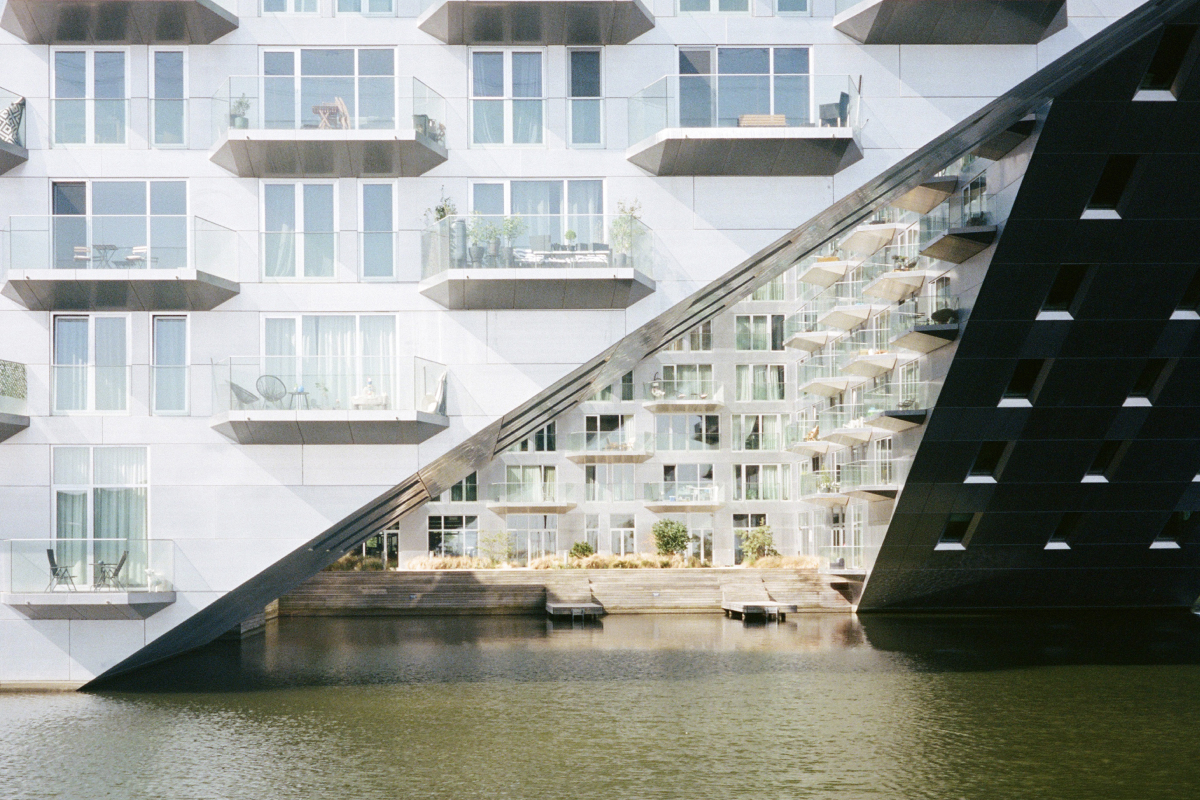
| Address | Haringbuisdijk 1, IJburg |
| Architect | BIG — Bjarke Ingels Group, with Barcode Architects |
| Years of construction | 2018–2022 |
| Function | 442 apartments, restaurants and shops, moorings for 34 houseboats |